
For more information regarding the value of a property, please contact us for a free consultation.
16805 Ennis TRL Austin, TX 78717
Want to know what your home might be worth? Contact us for a FREE valuation!

Our team is ready to help you sell your home for the highest possible price ASAP
Key Details
Property Type Single Family Home
Sub Type Single Family Residence
Listing Status Sold
Purchase Type For Sale
Square Footage 2,707 sqft
Subdivision Avery Ranch East Ph 01
MLS Listing ID 2698289
Style 1st Floor Entry
Bedrooms 4
Full Baths 2
HOA Fees $56/qua
Year Built 2003
Annual Tax Amount $11,921
Tax Year 2022
Lot Size 8,224 Sqft
Property Sub-Type Single Family Residence
Property Description
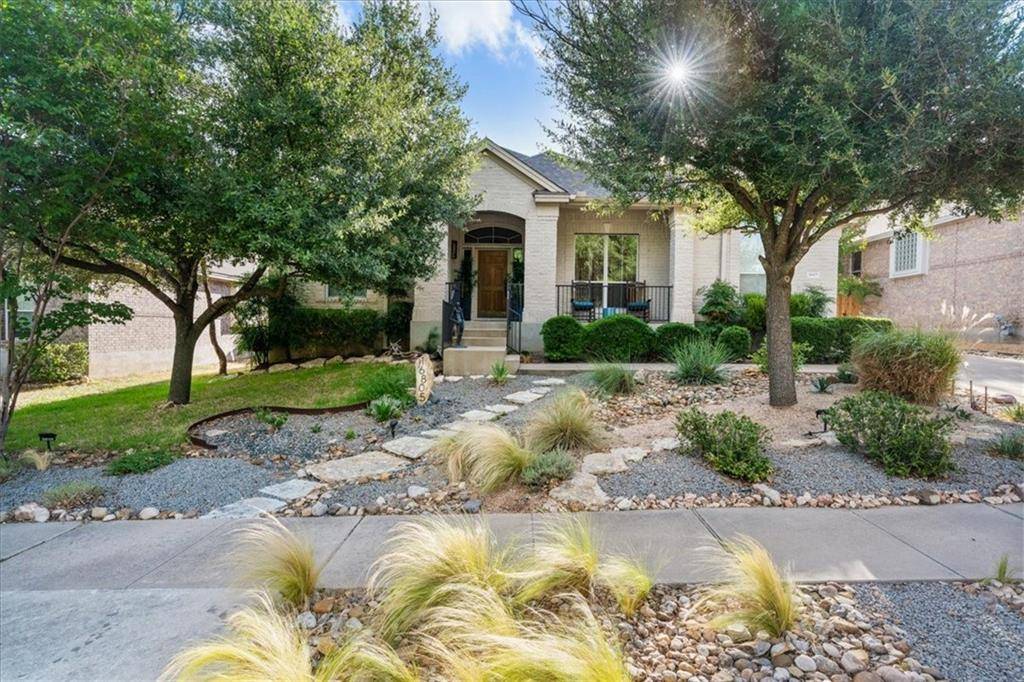
16805 Ennis Trl in Avery Ranch offers the perfect flexible floor plan for today's home/work lifestyle. You will enjoy either 4 bedrooms plus a dedicated office or 3 bedrooms and 2 home offices, ideal for dual work from home families. This home is also wired for ethernet and high-speed internet is available, has HVAC replaced (2018), 2 high voltage car charges, tankless water heater (2021) and Nest thermostat.
The open concept home has a bright and airy atmosphere with light wood floors throughout the living areas. This home has been recently stylishly updated. The kitchen features new quartz countertops, butcher block island, white cabinets, farmhouse sink, cooktop, range hood, subway tile backsplash and upgraded light fixtures.
Primary suite boasts designer paint colors and luxurious window treatments in the bedroom. Primary bath has been remodeled with an oversized frameless walk-in shower with floor to ceiling marble-look tile that is the focal point of this retreat, rainwater shower head, chic tile-in shower drain, floating vanities and upgraded light fixtures. The secondary full bath and laundry room were remodeled to the nines with custom vanity and mirror, light and faucet fixtures, travertine tile floors and shower surround, high-end frameless sliding shower door.
Enjoy coffee on the screened in covered patio or the newly built deck. The low maintenance landscaping has been previously featured on the Avery Ranch garden tour.
Perfectly situated in the neighborhood; a hop, skip and a jump from one of the neighborhood pools and a trailhead for the Brushy Creek Hike and Bike Trail. Only minutes from the new Apple Campus, Dell Children's Hospital, Lakeline Metro Train Station and The Domain.
Zoned for Round Rock ISD and within walking distance of highly rated Patsy Sommer Elementary. Avery Ranch amenities include 6 swimming pools, lighted tennis courts, parks and playgrounds.
Location
State TX
County Williamson
Area Rrw
Interior
Heating Central
Cooling Ceiling Fan(s), Central Air
Flooring Carpet, Tile, Wood
Fireplaces Number 1
Fireplaces Type Family Room
Exterior
Exterior Feature Garden, Rain Gutters
Garage Spaces 2.0
Fence Back Yard, Privacy, Wood
Pool None
Community Features BBQ Pit/Grill, Clubhouse, Cluster Mailbox, Common Grounds, Golf, Park, Picnic Area, Planned Social Activities, Playground, Pool, Property Manager On-Site, Sidewalks, Sport Court(s)/Facility, Tennis Court(s)
Utilities Available Above Ground, Electricity Available, Natural Gas Available, Underground Utilities
Waterfront Description None
View None
Roof Type Shingle
Building
Lot Description Front Yard, Garden, Interior Lot, Landscaped, Level, Near Golf Course, Near Public Transit, Sprinkler - Automatic, Trees-Medium (20 Ft - 40 Ft)
Foundation Slab
Sewer Public Sewer
Water Public
Structure Type Brick,Masonry – All Sides
New Construction No
Schools
Elementary Schools Patsy Sommer
Middle Schools Pearson Ranch
High Schools Mcneil
School District Round Rock Isd
Others
Acceptable Financing Cash, Conventional, FHA, Texas Vet, VA Loan
Listing Terms Cash, Conventional, FHA, Texas Vet, VA Loan
Special Listing Condition Standard
Read Less
Bought with Compass RE Texas, LLC
NEARBY SCHOOLS & BUSINESSES
GET MORE INFORMATION