
For more information regarding the value of a property, please contact us for a free consultation.
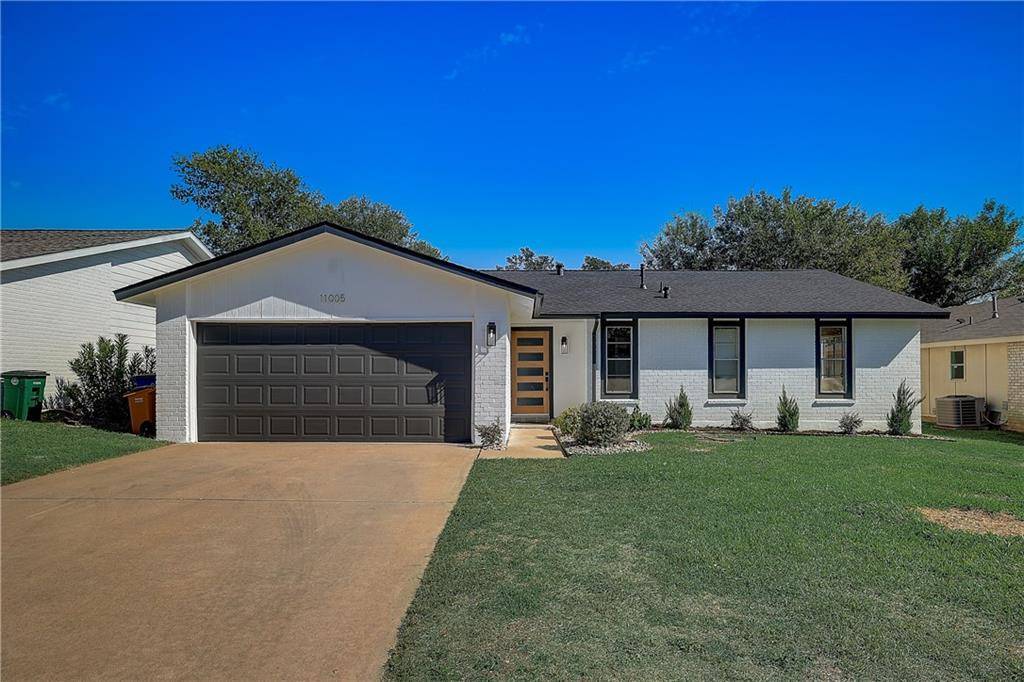
11005 Applewood DR Austin, TX 78758
Want to know what your home might be worth? Contact us for a FREE valuation!

Our team is ready to help you sell your home for the highest possible price ASAP
Key Details
Property Type Single Family Home
Sub Type Single Family Residence
Listing Status Sold
Purchase Type For Sale
Square Footage 1,309 sqft
Subdivision Quail Hollow Sec 01
MLS Listing ID 7298309
Style 1st Floor Entry,Single level Floor Plan
Bedrooms 3
Full Baths 2
Year Built 1979
Annual Tax Amount $11,717
Tax Year 2022
Lot Size 6,507 Sqft
Property Sub-Type Single Family Residence
Property Description
Superb Central Austin location for this updated, single story beauty that is move-in ready and a must see to appreciate! Offering 3 bedrooms, 2 bathrooms and a wonderful open floorplan with recessed lighting and abundant natural light throughout the space. Hard surface luxury vinyl floors throughout; no carpet, allows for easy maintenance and relaxed entertaining. A white brick fireplace with gorgeous wood detailing is the central feature of the spacious living area that flows to an open dining and kitchen. The kitchen with contemporary style updates features painted cabinetry, quartz counters, a decorative backsplash and all new stainless steel appliances. Both bathrooms have been fully remodeled with timeless finishes. Additional updates include a new roof, HVAC and fresh interior and exterior paint. Enjoy outdoor living on a patio with a retractable awning for shade that overlooks a sizable fenced-in yard. The superb location is convenient to an array of great shopping, restaurants and entertainment at The Domain and Arboretum, plus easy access to major roads!
Location
State TX
County Travis
Area 2N
Interior
Heating Central
Cooling Central Air
Flooring No Carpet, Vinyl
Fireplaces Number 1
Fireplaces Type Gas Starter
Exterior
Exterior Feature None
Garage Spaces 2.0
Fence Fenced, Wood
Pool None
Community Features None
Utilities Available Electricity Connected, High Speed Internet, Natural Gas Available, Sewer Connected, Water Connected
Waterfront Description None
View Neighborhood
Roof Type Composition
Building
Lot Description Curbs, Front Yard, Landscaped, Near Public Transit, Trees-Moderate
Foundation Slab
Sewer Public Sewer
Water Public
Structure Type Brick,HardiPlank Type
New Construction No
Schools
Elementary Schools River Oaks
Middle Schools Westview
High Schools John B Connally
School District Pflugerville Isd
Others
Acceptable Financing Cash, Conventional, FHA, VA Loan
Listing Terms Cash, Conventional, FHA, VA Loan
Special Listing Condition Standard
Read Less
Bought with Non Member
NEARBY SCHOOLS & BUSINESSES
GET MORE INFORMATION