
For more information regarding the value of a property, please contact us for a free consultation.
705 E Summit DR Spicewood, TX 78669
Want to know what your home might be worth? Contact us for a FREE valuation!

Our team is ready to help you sell your home for the highest possible price ASAP
Key Details
Property Type Single Family Home
Sub Type Single Family Residence
Listing Status Sold
Purchase Type For Sale
Square Footage 2,820 sqft
Subdivision Briarcliff - Briarwood Knoll Sec 02 Rep
MLS Listing ID 8497068
Bedrooms 4
Full Baths 3
HOA Fees $26/ann
Year Built 2014
Tax Year 2022
Lot Size 0.590 Acres
Property Sub-Type Single Family Residence
Property Description
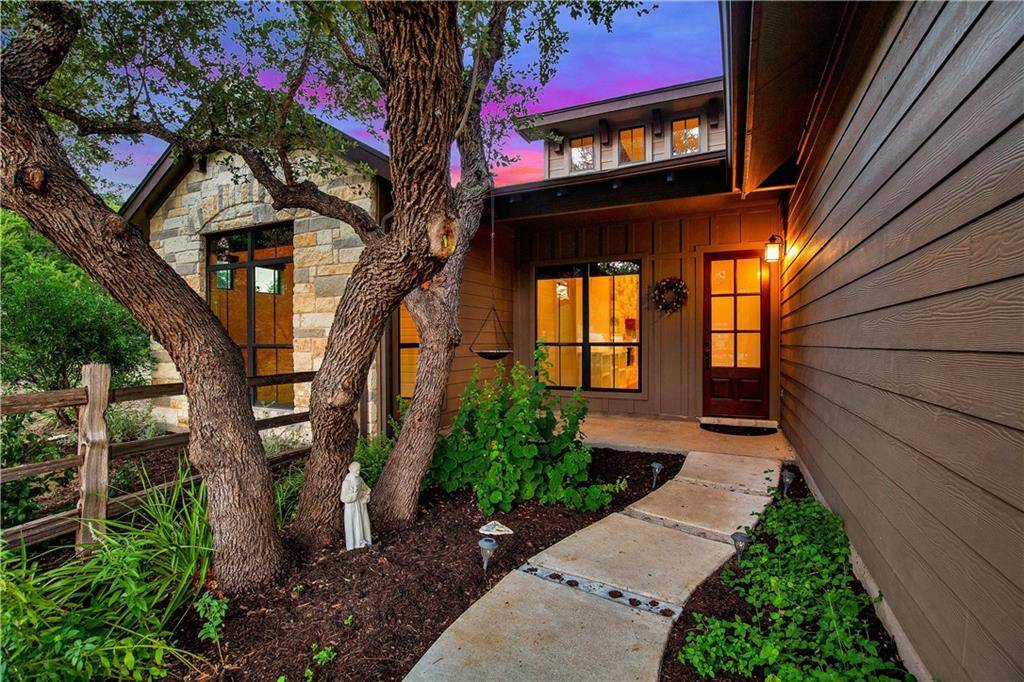
Beautifully crafted throughout, this immaculate Spicewood home will make anyone proud to call it their very own! The cul-de-sac setting and peaceful neighborhood feel miles away from the stress of everyday life. Stone accents, a towering shade tree, and a gated entry lend impressive curb appeal. Inside, your open-concept interior, highlighted by a fireplace and a soaring ceiling, provides a relaxing ambiance as you gather with guests. Multiple large windows bring in tons of natural light while framing picturesque views of stunning natural surroundings and star-filled Texas skies. Rich cabinetry, stainless steel appliances, ample prep space, and a multi-seater island equip the avid cook as they whip up meals in the gourmet kitchen. Grab your morning coffee and head outside to watch the wide variety of wildlife that visits your gorgeous backyard. As a premium perk, you'll have an attached 2-car garage, plus easy access to nearby parks and dining options. Everything you could ever ask for awaits in this move-in-ready abode, so come take a tour before it's gone for good!
Location
State TX
County Travis
Area Ls
Interior
Heating Central
Cooling Central Air
Flooring Concrete, Wood
Fireplaces Number 1
Fireplaces Type Living Room, Stone
Exterior
Exterior Feature Garden, Rain Gutters
Garage Spaces 2.0
Fence Fenced, Full
Pool None
Community Features Dog Park, Golf, High Speed Internet, Lake, Park, Planned Social Activities, Playground, Restaurant, Sport Court(s)/Facility
Utilities Available Electricity Connected
Waterfront Description None
View Hill Country, Neighborhood, Panoramic, Trees/Woods
Roof Type Composition,Shingle
Building
Lot Description Cul-De-Sac, Private, Trees-Medium (20 Ft - 40 Ft)
Foundation Slab
Sewer Septic Tank
Water Public
Structure Type HardiPlank Type,Masonry – Partial
New Construction No
Schools
Elementary Schools West Cypress Hills
Middle Schools Lake Travis
High Schools Lake Travis
School District Lake Travis Isd
Others
Acceptable Financing Cash, Conventional
Listing Terms Cash, Conventional
Special Listing Condition Standard
Read Less
Bought with Realty Texas LLC
NEARBY SCHOOLS & BUSINESSES
GET MORE INFORMATION