
For more information regarding the value of a property, please contact us for a free consultation.
11901 Swearingen DR #18-D Austin, TX 78758
Want to know what your home might be worth? Contact us for a FREE valuation!

Our team is ready to help you sell your home for the highest possible price ASAP
Key Details
Property Type Townhouse
Sub Type Townhouse
Listing Status Sold
Purchase Type For Sale
Square Footage 1,042 sqft
Subdivision Reflections Of Walnut Creek Ii
MLS Listing ID 9138283
Style 1st Floor Entry,Low Rise (1-3 Stories),Multi-level Floor Plan
Bedrooms 2
Full Baths 2
Half Baths 1
HOA Fees $229/mo
Year Built 1985
Tax Year 2022
Lot Size 3,981 Sqft
Property Sub-Type Townhouse
Property Description
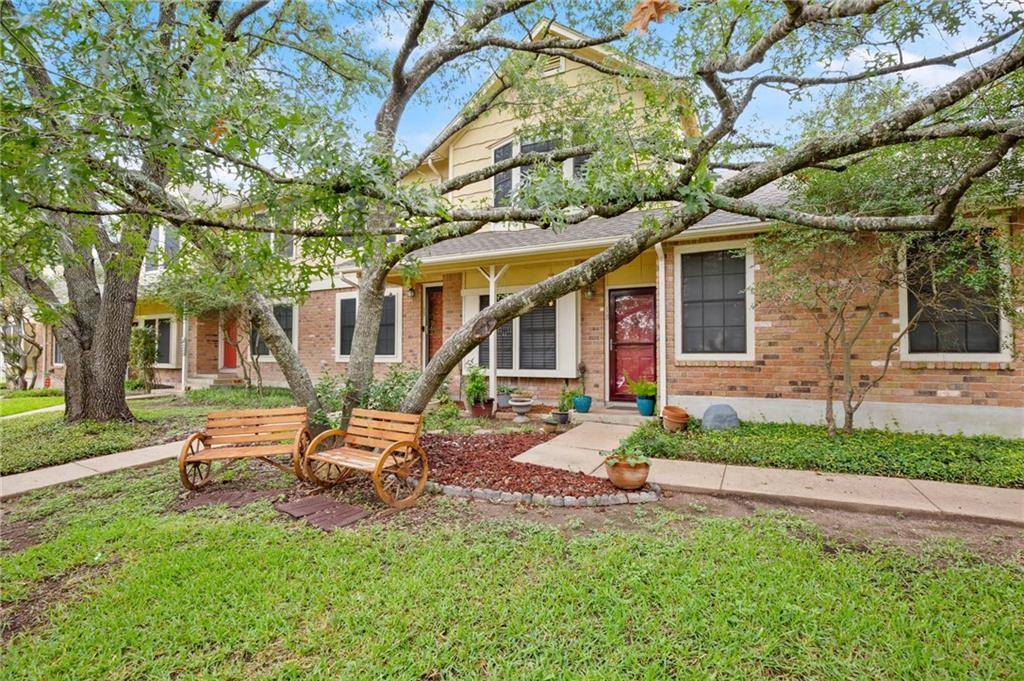
Nestled just south of Walnut Creek Metropolitan Park, this charming 2/2.5 townhome offers a desirable floorplan and a private fenced-in backyard! The interior is filled with natural light and features luxury vinyl-plank flooring throughout the main level. The entry opens to an inviting living room with a ceiling fan, a gas fireplace with a modern tile overlay, and built-in cabinets to store your electronics and movies. The living room feels very spacious and opens to the dining area and kitchen so you can easily entertain guests. The kitchen offers a functional design with ample cabinetry for storage, a stainless-steel double-basin sink, and upgraded stainless-steel appliances which include a dishwasher, an overhead microwave, and a gas range. The main level also includes a convenient half bathroom and a laundry closet complete with upper cabinetry to store your household essentials. The second floor hosts two spacious bedrooms with private en-suite baths - a great setup for roommates! The primary bedroom boasts a high vaulted ceiling along, a generously-sized walk-in closet, and an en-suite bath well-appointed with a trendy quartz-topped vanity and a frameless walk-in shower with a marble-look tile surround. Enjoy a private fenced-in yard and patio - perfect for lounging in the sun or grilling with family and friends. The gate off the patio opens to communal green space where you can share a picnic or take Fido for a walk. There is also a community pool for summer enjoyment. Fantastic location just minutes from The Domain, The Arboretum, and Gateway shopping centers. Just 11 miles from Downtown Austin. Schedule a showing today!
Location
State TX
County Travis
Area 2N
Interior
Heating Central
Cooling Ceiling Fan(s), Central Air, Electric
Flooring Carpet, Vinyl
Fireplaces Number 1
Fireplaces Type Gas, Living Room
Exterior
Exterior Feature Private Yard
Fence Back Yard, Fenced, Privacy, Wood
Pool None
Community Features Cluster Mailbox, Common Grounds, Pool, See Remarks
Utilities Available Cable Connected, Electricity Connected, High Speed Internet, Natural Gas Connected, Phone Connected, Sewer Connected, Water Connected
Waterfront Description None
View None
Roof Type Composition,Shingle
Building
Lot Description Back Yard, Landscaped, Level
Foundation Slab
Sewer Public Sewer
Water Public
Structure Type Brick,HardiPlank Type
New Construction No
Schools
Elementary Schools River Oaks
Middle Schools Westview
High Schools John B Connally
School District Pflugerville Isd
Others
Acceptable Financing Cash, Conventional
Listing Terms Cash, Conventional
Special Listing Condition Standard
Read Less
Bought with Realty Austin
NEARBY SCHOOLS & BUSINESSES
GET MORE INFORMATION