
For more information regarding the value of a property, please contact us for a free consultation.
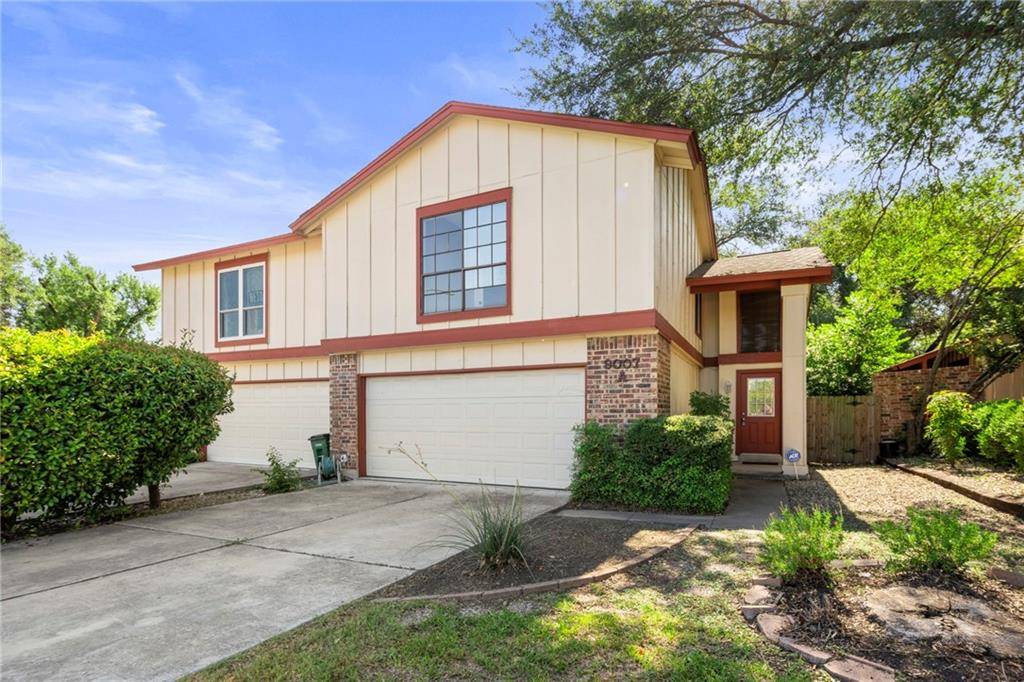
9007 Parkfield DR #A Austin, TX 78758
Want to know what your home might be worth? Contact us for a FREE valuation!

Our team is ready to help you sell your home for the highest possible price ASAP
Key Details
Property Type Condo
Sub Type Condominium
Listing Status Sold
Purchase Type For Sale
Square Footage 1,430 sqft
Subdivision Orange Grove Condo Amd
MLS Listing ID 6366982
Style 1st Floor Entry,Multi-level Floor Plan
Bedrooms 3
Full Baths 2
Half Baths 1
HOA Fees $350/mo
Year Built 1975
Annual Tax Amount $7,504
Tax Year 2022
Lot Size 4,077 Sqft
Property Sub-Type Condominium
Property Description
Welcome to 9007 Parkfield Dr #A! This property is ideally located in north central Austin just minutes from the Domain, Q2 Stadium, and Austin's Tech Corridor. Upon entering the home, you'll be welcomed in to the large family room with sky-high ceilings and a cozy fireplace. The kitchen features plenty of counter & cabinet space, a breakfast bar, and dining area. All three bedrooms are upstairs. The large primary suite has huge windows to let the natural light flow in, along with a wonderful walk in closet, and private full bathroom. Two well-sized secondary bedrooms & a secondary full bathroom complete the floor plan. The 2 car garage includes built-in shelving to help keep you organized. Outside, you have a huge private back yard with both covered and uncovered patio spaces, and huge gorgeous trees. There's plenty of space for you to use exactly as you please!
Location
State TX
County Travis
Area 2N
Interior
Heating Central
Cooling Central Air
Flooring Carpet, Laminate, Tile
Fireplaces Number 1
Fireplaces Type Family Room
Exterior
Exterior Feature Private Yard
Garage Spaces 2.0
Fence Privacy, Wood
Pool None
Community Features Cluster Mailbox, Pool
Utilities Available Electricity Connected, Sewer Connected, Water Connected
Waterfront Description None
View None
Roof Type Composition
Building
Lot Description Back Yard, Level, Trees-Large (Over 40 Ft)
Foundation Slab
Sewer Public Sewer
Water Public
Structure Type Frame
New Construction No
Schools
Elementary Schools Wooldridge
Middle Schools Burnet (Austin Isd)
High Schools Navarro Early College
School District Austin Isd
Others
Acceptable Financing Cash, Conventional, FHA, VA Loan
Listing Terms Cash, Conventional, FHA, VA Loan
Special Listing Condition Standard
Read Less
Bought with NOCH REALTY LLC
NEARBY SCHOOLS & BUSINESSES
GET MORE INFORMATION