
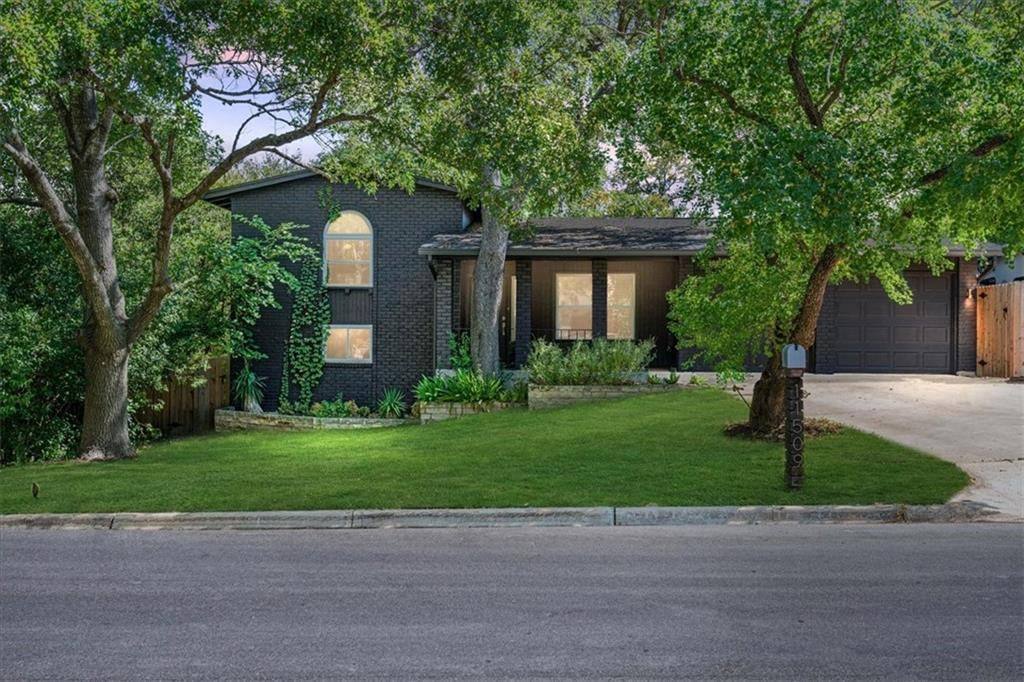
For more information regarding the value of a property, please contact us for a free consultation.
11509 April DR Austin, TX 78753
Want to know what your home might be worth? Contact us for a FREE valuation!

Our team is ready to help you sell your home for the highest possible price ASAP
Key Details
Property Type Single Family Home
Sub Type Single Family Residence
Listing Status Sold
Purchase Type For Sale
Square Footage 1,671 sqft
Subdivision Four Seasons Spring Sec
MLS Listing ID 4179188
Bedrooms 3
Full Baths 2
Year Built 1973
Annual Tax Amount $8,072
Tax Year 2022
Lot Size 9,469 Sqft
Property Sub-Type Single Family Residence
Property Description
Welcome to 11509 April Drive, located in the tree-lined Four Season Spring development. This custom-built split-level has been exquisitely remodeled bringing to life an open concept. Upon entry your eyes are drawn to the sprawling dining area and views of the backyard just beyond the cozy fireplace in the grand living area. Cooking is a joy in this chef's kitchen with flowing counters and thoughtful storage. The upper level of the home consists of the primary bed and bath. Once a 4 bedroom home, the seller had 2 of the upper bedrooms combined into a single, creating a true retreat offering all the amenities one would want today. Use the extra space in the primary for your home office, nursery, or private lounge/reading nook- the decision is yours! The lower level consists of 2 secondary bedrooms and a shared bath. Don't miss this backyard; it's private, has an abundance of shade, and has multiple living zones on its own. Relax in your hot-tub (new in 2021) on a dedicated concrete slab and store your toys at home with a custom storage solution for a boat/RV located on the side of the garage.
Location
State TX
County Travis
Area Ne
Interior
Heating Central, Natural Gas
Cooling Central Air
Flooring Carpet, Vinyl
Fireplaces Number 1
Fireplaces Type Family Room
Exterior
Exterior Feature Exterior Steps, Garden, Rain Gutters, Private Entrance, Private Yard
Garage Spaces 2.0
Fence Back Yard, Full, Privacy, Wood
Pool None
Community Features Curbs
Utilities Available Cable Available, Electricity Connected, Natural Gas Connected, Phone Available, Sewer Connected, Water Connected
Waterfront Description None
View Garden, Neighborhood, Trees/Woods
Roof Type Composition
Building
Lot Description Back Yard, City Lot, Curbs, Front Yard, Trees-Heavy, Trees-Large (Over 40 Ft)
Foundation Slab
Sewer Public Sewer
Water Public
Structure Type Brick Veneer
New Construction No
Schools
Elementary Schools Graham
Middle Schools Dobie (Austin Isd)
High Schools Northeast Early College
School District Austin Isd
Others
Acceptable Financing Cash, Conventional
Listing Terms Cash, Conventional
Special Listing Condition Standard
Read Less
Bought with Realty Austin
NEARBY SCHOOLS & BUSINESSES
GET MORE INFORMATION