
For more information regarding the value of a property, please contact us for a free consultation.
12019 Shady Springs RD Austin, TX 78758
Want to know what your home might be worth? Contact us for a FREE valuation!

Our team is ready to help you sell your home for the highest possible price ASAP
Key Details
Property Type Single Family Home
Sub Type Single Family Residence
Listing Status Sold
Purchase Type For Sale
Square Footage 1,570 sqft
Subdivision Village At Walnut Creek
MLS Listing ID 3737134
Style 1st Floor Entry
Bedrooms 3
Full Baths 2
HOA Fees $74/mo
Year Built 1985
Annual Tax Amount $8,422
Tax Year 2022
Lot Size 4,425 Sqft
Property Sub-Type Single Family Residence
Property Description
WOW - PRICED TO SELL - DON'T MISS THIS BEAUTIFUL HOME IN A FANTASTIC LOCATION!!
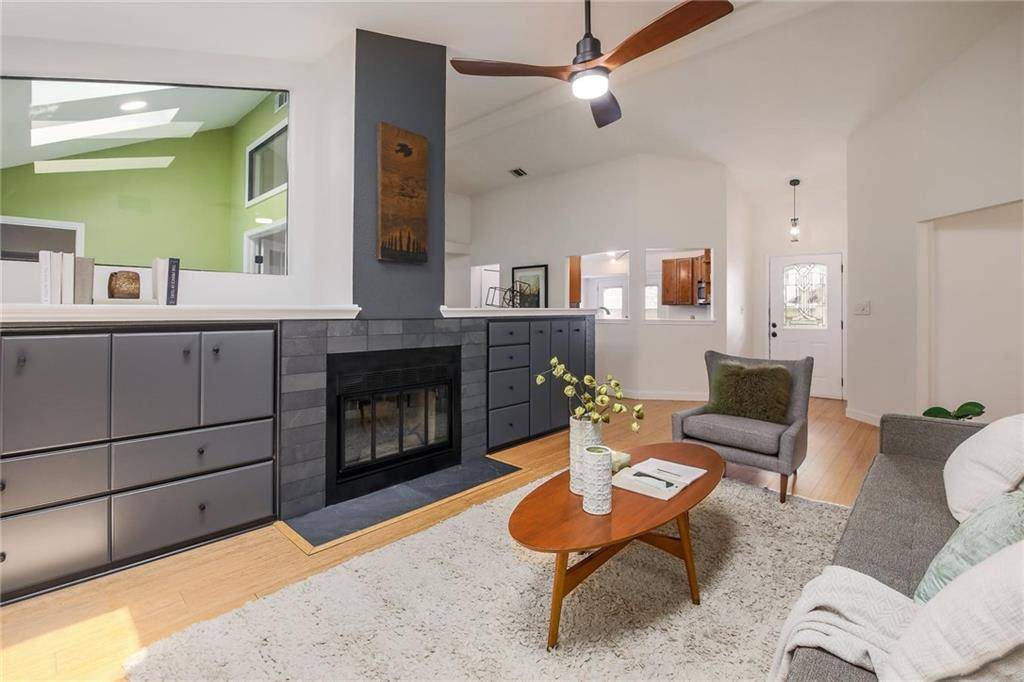
Beautifully maintained and updated single story home backing to Walnut Creek Park in desirable North Austin! You'll love relaxing and entertaining in this turnkey, light-filled home with a 700 square foot deck looking onto the peaceful woods. Step out the back gate onto miles and miles of hiking and biking trails! Mother-in-Law floor plan with three bedrooms and an office. High ceilings and skylights. Updates include remodeled guest bath with black limestone floor, Quartz counters in primary bath, luxury vinyl plank slate floor in kitchen, gorgeous fireplace with slate tile surround, fresh paint, new lighting and hardware throughout. Low maintenance landscaping with native and drought tolerant plants and crushed limestone front and side yard. So close to Domain, New Soccer Stadium, High Tech Corridor, with easy access to Downtown and University of Texas. Community includes pool, playscape and trail heads that connect to Walnut Creek Park.
Location
State TX
County Travis
Area 2N
Interior
Heating Central
Cooling Ceiling Fan(s), Central Air
Flooring Bamboo, Tile
Fireplaces Number 1
Fireplaces Type Living Room
Exterior
Exterior Feature Private Entrance, Private Yard
Garage Spaces 2.0
Fence Wood
Pool None
Community Features Picnic Area, Playground, Pool
Utilities Available Cable Connected, Electricity Connected, Natural Gas Connected, Sewer Connected, Water Connected
Waterfront Description None
View Park/Greenbelt
Roof Type Shingle
Building
Lot Description Greenbelt, Native Plants, Xeriscape
Foundation Slab
Sewer Public Sewer
Water Public
Structure Type See Remarks
New Construction No
Schools
Elementary Schools River Oaks
Middle Schools Westview
High Schools John B Connally
School District Pflugerville Isd
Others
Acceptable Financing Cash, Conventional, FHA, VA Loan
Listing Terms Cash, Conventional, FHA, VA Loan
Special Listing Condition Standard
Read Less
Bought with Compass RE Texas, LLC
NEARBY SCHOOLS & BUSINESSES
GET MORE INFORMATION