
For more information regarding the value of a property, please contact us for a free consultation.
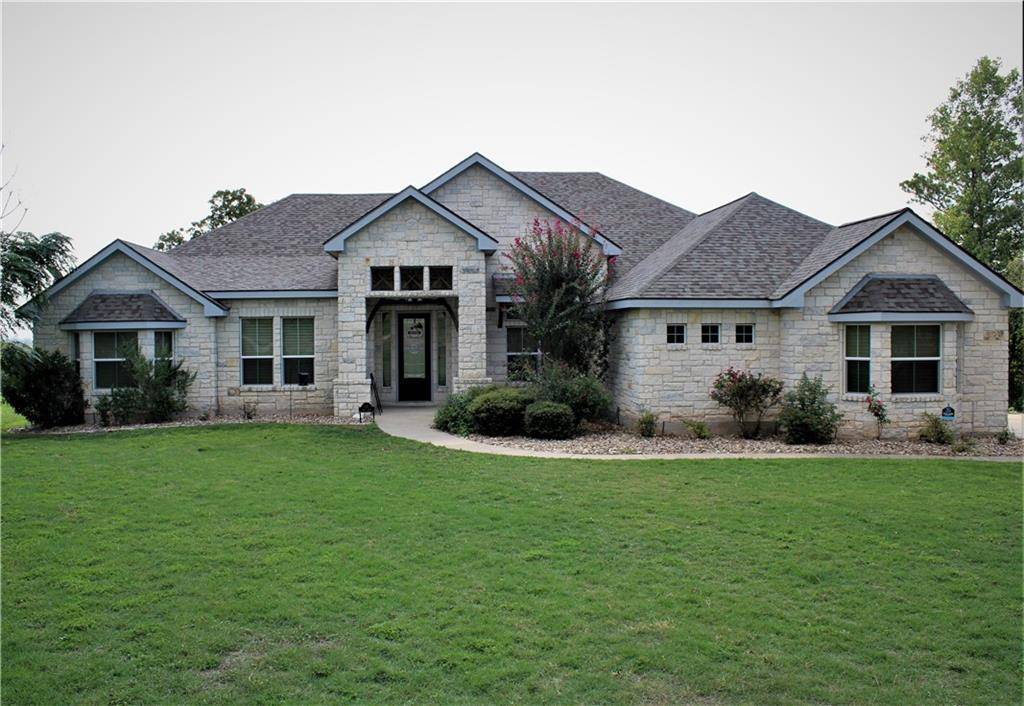
107 Elm CT Bastrop, TX 78602
Want to know what your home might be worth? Contact us for a FREE valuation!

Our team is ready to help you sell your home for the highest possible price ASAP
Key Details
Property Type Single Family Home
Sub Type Single Family Residence
Listing Status Sold
Purchase Type For Sale
Square Footage 2,853 sqft
Subdivision Colovista Country Club
MLS Listing ID 2715429
Style 1st Floor Entry
Bedrooms 3
Full Baths 2
Half Baths 1
HOA Fees $81/ann
Year Built 2011
Annual Tax Amount $12,790
Tax Year 2022
Lot Size 0.709 Acres
Property Sub-Type Single Family Residence
Property Description
If living in a golf course community is your dream, you need to consider this property. Located on a quiet cul-de-sac, this property is part of the Colovista Community with amenities such as golf, tennis, swimming, and walking trails. The .709 acre tract features a 2853 sf custom built home. The home has limestone exterior walls, a three year old composition shingle roof, blown insulation, and a slab foundation. Interior features include hard tile throughout, neutral colors, family room with a built in entertainment center, a propane log fireplace, and French doors to a 282 sf screened back porch. The porch has a propane outlet for a gas grill. Two large bedrooms with walk-in closets and a Jack and Jill style bath. Main bed has wood floors and main bath has a thirteen jet Jacuzzi tub, a separate tile shower and a large walk in closet with shelving and drawers. A half bath is located off the kitchen. A large laundry room with cabinets, a sink, and hookups as well. One of the most impressive features is a large library with French door entry, floor to ceiling shelving, and an attached movable ladder. Shutters adorn the windows. The kitchen has granite counters, custom cabinets and drawers, a large island with plug-ins, built-in KitchenAid convection oven, microwave, and trash compactor. Includes a formal dining room as well as a separate breakfast area. Includes an 800 sf garage with side entry, some shelving and is spacious enough for cars, golf carts, or storage. The home contains a large attic and is the home is cooled by two AC units, one installed 2-3 years ago. Seller requires proof of funds for any showings by sellers agent and any submitted contracts for consideration.
Location
State TX
County Bastrop
Area Sv
Interior
Heating Central, Forced Air
Cooling Ceiling Fan(s), Central Air
Flooring Tile, Wood
Fireplaces Number 1
Fireplaces Type Family Room, Gas Log, Propane, Stone
Exterior
Exterior Feature Private Yard
Garage Spaces 3.0
Fence Back Yard, Partial, Wrought Iron
Pool None
Community Features Cluster Mailbox, Golf, Pool, Tennis Court(s), Underground Utilities
Utilities Available Cable Available, Electricity Connected, Phone Available, Propane, Sewer Connected, Underground Utilities, Water Connected
Waterfront Description None
View Golf Course, Neighborhood, Pasture, Trees/Woods
Roof Type Composition,Shingle,See Remarks
Building
Lot Description Back Yard, Cul-De-Sac, Front Yard, Irregular Lot, Landscaped, Level, Public Maintained Road, Sprinkler - Automatic, Sprinklers In Front, Trees-Large (Over 40 Ft), Trees-Medium (20 Ft - 40 Ft), Trees-Small (Under 20 Ft)
Foundation Slab
Sewer MUD
Water Public
Structure Type Blown-In Insulation,Stone Veneer
New Construction No
Schools
Elementary Schools Brown Primary
Middle Schools Smithville
High Schools Smithville
School District Smithville Isd
Others
Acceptable Financing Cash, Conventional
Listing Terms Cash, Conventional
Special Listing Condition Standard
Read Less
Bought with Winkler & Co REALTORS, Menley
NEARBY SCHOOLS & BUSINESSES
GET MORE INFORMATION