
For more information regarding the value of a property, please contact us for a free consultation.
14812 Avery Ranch BLVD #70 Austin, TX 78717
Want to know what your home might be worth? Contact us for a FREE valuation!

Our team is ready to help you sell your home for the highest possible price ASAP
Key Details
Property Type Single Family Home
Sub Type Single Family Residence
Listing Status Sold
Purchase Type For Sale
Square Footage 2,136 sqft
Subdivision Plaza Twnhms At Avery Ranch Condo
MLS Listing ID 1355518
Style 1st Floor Entry
Bedrooms 2
Full Baths 2
Half Baths 1
HOA Fees $220/mo
Year Built 2005
Tax Year 2021
Lot Size 1,803 Sqft
Property Sub-Type Single Family Residence
Property Description
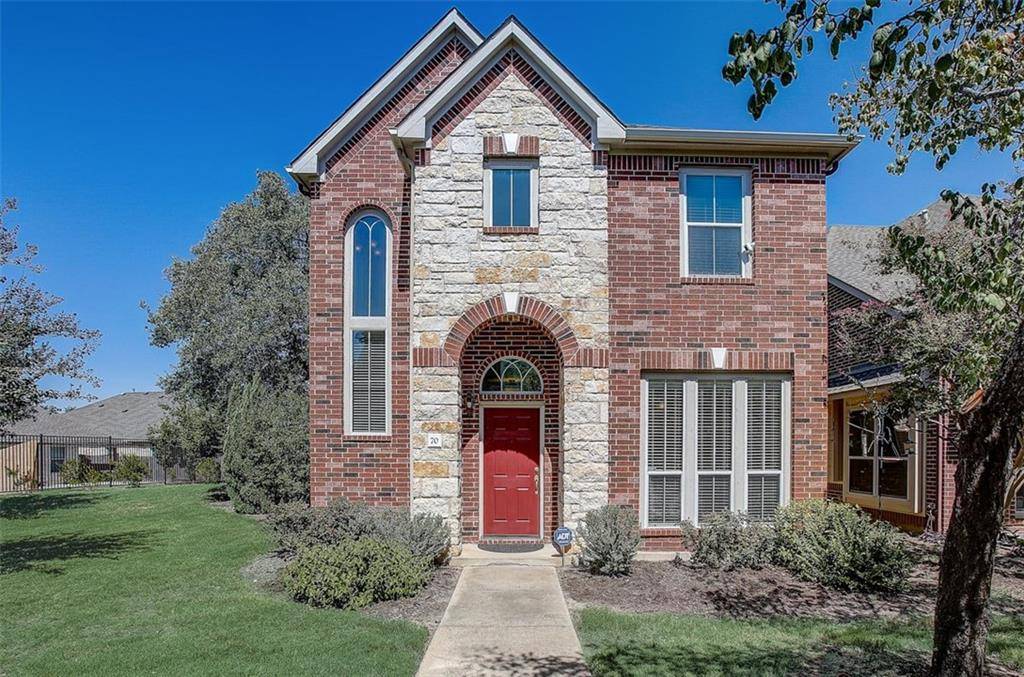
Pristine detached condo on Avery Ranch Blvd! Tall windows, stone and brick façade, and archway leading to the front door provide a grand entrance to the home. Inside you will love the multiple living and dining areas, high ceilings, open floorplan, crown molding, built in features, fireplace, and more. Downstairs sits the formal and informal dining areas, family room, kitchen, and half bath. Upstairs you will find a second living area, primary bed and bath, and spare bedroom and bath. The spare bedroom offers two separate spaces, excellent for an office, sitting room, or home gym as it currently being used. You will be impressed with the primary bedroom and bathroom with an office nook, French doors, high ceilings, and endless windows allowing for natural light to flood in. This condo offers a lock and leave lifestyle with yard maintenance provided by the HOA. In the heart of highly desired Avery Ranch, you just a short distance to Avery Ranch Golf Club, parks, pools, tennis courts, restaurants, and much more. Minutes from Brushy Creek Lake Park and Regional Trail. Conveniently located near the new Apple campus, Lakeline metro station, 183/183A, and Toll 45 with quick access to the Domain and other major employers. All this and it tracks to highly acclaimed Leander ISD schools. Don't miss out on this special home!
Location
State TX
County Williamson
Area Cls
Interior
Heating Central
Cooling Ceiling Fan(s), Central Air
Flooring Carpet, Tile, Wood
Fireplaces Number 1
Fireplaces Type Living Room
Exterior
Exterior Feature Gutters Full
Garage Spaces 2.0
Fence None
Pool None
Community Features BBQ Pit/Grill, Clubhouse, Cluster Mailbox, Golf, Park, Picnic Area, Planned Social Activities, Playground, Pool, Sport Court(s)/Facility, Tennis Court(s), Underground Utilities
Utilities Available Electricity Connected, Natural Gas Connected, Sewer Connected, Water Connected
Waterfront Description None
View Neighborhood
Roof Type Composition,Shingle
Building
Lot Description Corner Lot, Few Trees, Front Yard, Garden
Foundation Slab
Sewer Public Sewer
Water Public
Structure Type Brick Veneer,HardiPlank Type
New Construction No
Schools
Elementary Schools Rutledge
Middle Schools Artie L Henry
High Schools Vista Ridge
School District Leander Isd
Others
Acceptable Financing Cash, Conventional, FHA, VA Loan
Listing Terms Cash, Conventional, FHA, VA Loan
Special Listing Condition Standard
Read Less
Bought with Turn Key Property Group
NEARBY SCHOOLS & BUSINESSES
GET MORE INFORMATION