
For more information regarding the value of a property, please contact us for a free consultation.
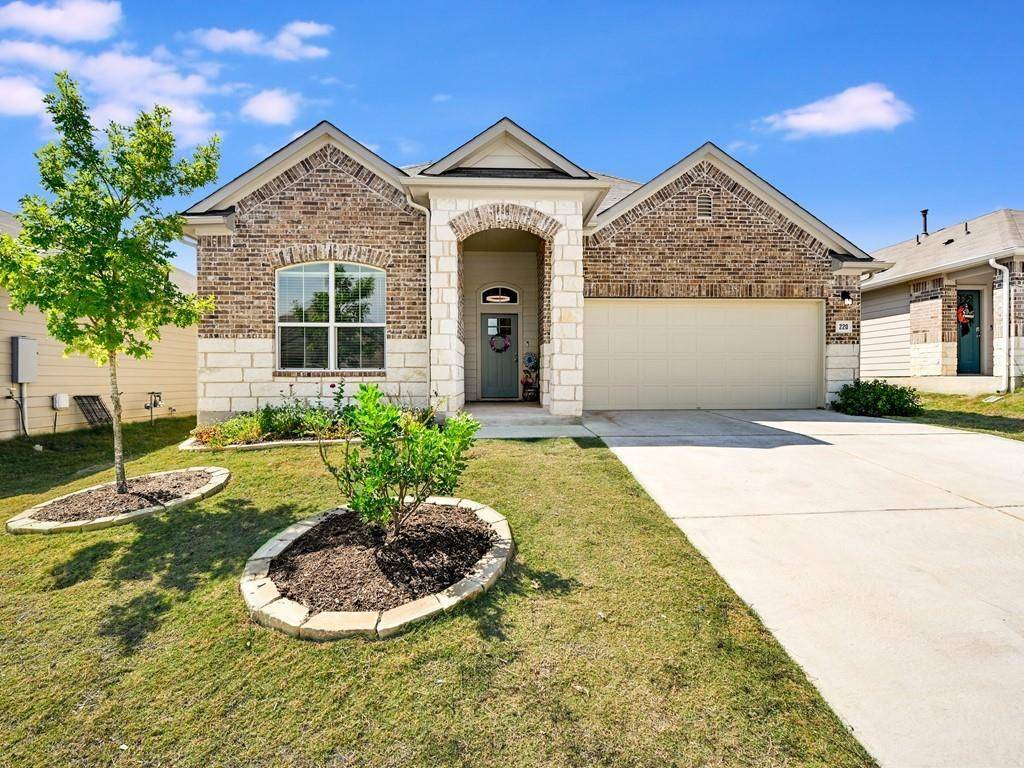
220 Cherry Laurel LN Kyle, TX 78640
Want to know what your home might be worth? Contact us for a FREE valuation!

Our team is ready to help you sell your home for the highest possible price ASAP
Key Details
Property Type Single Family Home
Sub Type Single Family Residence
Listing Status Sold
Purchase Type For Sale
Square Footage 2,374 sqft
Subdivision Southgrove
MLS Listing ID 4974781
Bedrooms 4
Full Baths 3
HOA Fees $40/mo
Year Built 2020
Tax Year 2022
Lot Size 6,002 Sqft
Property Sub-Type Single Family Residence
Property Description
DRASTIC price adjustment! Don't miss this opportunity! Seller says SELL! This spacious 2-story home is the perfect place for you to relax, entertain and enjoy life. With only a few like it in the neighborhood, this four-bedroom, three-bathroom floor plan is a rare find in Southgrove. This home has been designed with an upgraded elevation and entry, custom entry light, soaring 2 story ceilings in the living room, plank vinyl wood look flooring, contemporary lighting, and fresh paint throughout—all of which create a comfortable, relaxed atmosphere that's perfect for entertaining. The kitchen has been thoughtfully designed with a generous center island and painted shaker style cabinetry along with granite countertops and subway tile backsplash. Stainless appliances make it easy to cook up your favorite meals. And with it open to the dining room, there is a seamless flow from cooking to eating. The serene primary bedroom on the main floor features dreamy natural light and new carpeting; an ensuite bath with dual vanity and step-in shower; and a large walk-in closet for all of your clothing and accessories. There are two additional bedrooms on the main floor, one with a custom vaulted ceiling (no other home in the neighborhood has this), that could be used as a home office if desired. Upstairs features a huge game room as well as one additional bedroom, all offering generous dimensions, new carpet and ceiling fans. The covered back patio is just waiting for those summer cookouts with friends and family! The private backyard has an established garden bed perfect for growing vegetables or flowers this spring and an automatic sprinkler system! Additional upgrades include a Nuvia water softener system, full gutters, smart home features that include a security system and thermostat, 220v electric dryer plug, garage door opener, and blinds on every window. This home is located just across from the brand-new Valor public school.
Location
State TX
County Hays
Area Hh
Interior
Heating Electric, Natural Gas
Cooling Central Air
Flooring Carpet, Vinyl
Fireplaces Type None
Exterior
Exterior Feature Garden, Gutters Full, Private Yard
Garage Spaces 2.0
Fence Fenced, Privacy, Wood
Pool None
Community Features Curbs, Park, Picnic Area, Playground, Pool, Sidewalks
Utilities Available Electricity Available, Natural Gas Available, Sewer Available, Water Available
Waterfront Description None
View None
Roof Type Composition
Building
Lot Description Interior Lot, Landscaped, Level, Sprinkler - Automatic, Sprinklers In Rear, Sprinklers In Front, Trees-Small (Under 20 Ft)
Foundation Slab
Sewer MUD
Water MUD
Structure Type Brick,HardiPlank Type,Masonry – Partial,Stone
New Construction No
Schools
Elementary Schools Camino Real
Middle Schools Mccormick
High Schools Johnson High School
School District Hays Cisd
Others
Acceptable Financing Cash, Conventional
Listing Terms Cash, Conventional
Special Listing Condition Standard
Read Less
Bought with Non Member
NEARBY SCHOOLS & BUSINESSES
GET MORE INFORMATION