
For more information regarding the value of a property, please contact us for a free consultation.
12707 Acadian TRL Austin, TX 78727
Want to know what your home might be worth? Contact us for a FREE valuation!

Our team is ready to help you sell your home for the highest possible price ASAP
Key Details
Property Type Single Family Home
Sub Type Single Family Residence
Listing Status Sold
Purchase Type For Sale
Square Footage 1,241 sqft
Subdivision Milwood Sec 14
MLS Listing ID 8589771
Style Single level Floor Plan
Bedrooms 3
Full Baths 2
Year Built 1984
Tax Year 2022
Lot Size 7,143 Sqft
Property Sub-Type Single Family Residence
Property Description
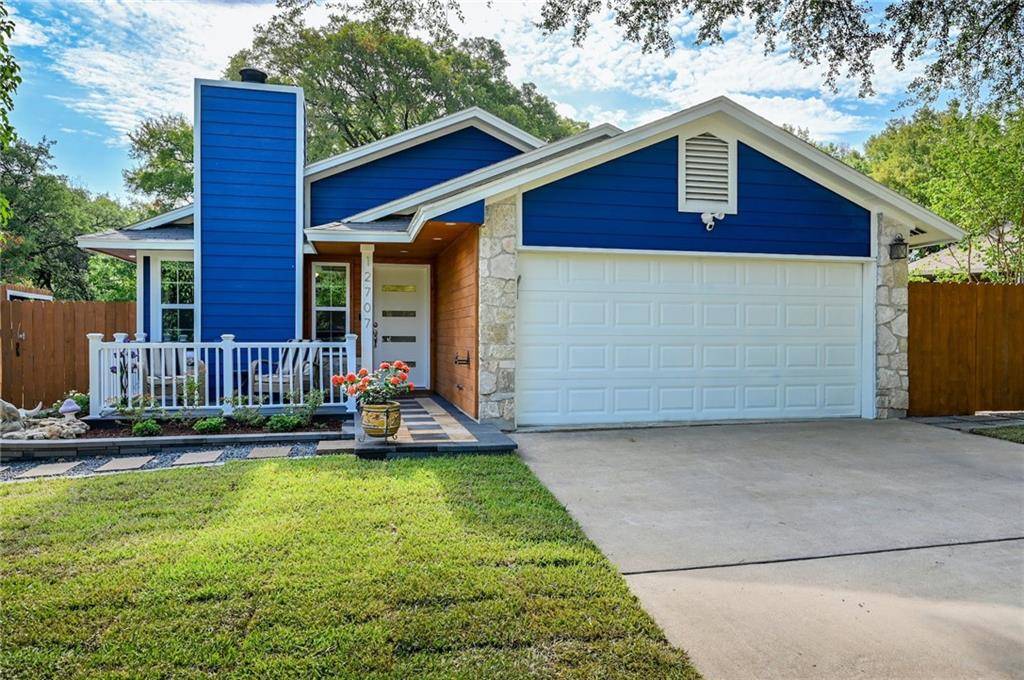
MOVE IN READY!! BEAUTIFUL UPDATED HOME, LOVED AND CARED FOR BY OWNER!! You will love this charming 1-story surrounded by beautiful mature trees. The large deck allows you to relax and enjoy the views of the natural setting and huge backyard. This 3-bedroom, 2-bathroom home has a 2-car garage—giving you 1,241 sq. ft. of open floor plan flooded with natural light, no carpet throughout, and a modern updated kitchen. This home comes with an extensive list of upgrades completed within the last 8 months. A few of those home features include being smart home enabled, newly landscaped, custom walk-in closets, updated bathrooms, dual kitchen pantries, new Hardy board siding and trim, all new stained fencing, etc. Please view documents for the complete list of upgrades. Imagine cuddling up to the cozy fireplace in the spacious living room with large windows. All of this situated in a convenient, friendly neighborhood, only minutes from Downtown, the Domain, nearby breweries, local restaurants, major tech employers and the highly rated Round Rock ISD.
Location
State TX
County Travis
Area 1N
Interior
Heating Central, Natural Gas
Cooling Central Air
Flooring Laminate, Tile
Fireplaces Number 1
Fireplaces Type Family Room
Exterior
Exterior Feature Exterior Steps, Private Yard
Garage Spaces 2.0
Fence Privacy, Wood
Pool None
Community Features Curbs, Park, Playground, Pool
Utilities Available Electricity Available, Natural Gas Available
Waterfront Description None
View None
Roof Type Composition
Building
Lot Description Curbs, Interior Lot, Level, Trees-Large (Over 40 Ft), Trees-Medium (20 Ft - 40 Ft), Trees-Small (Under 20 Ft)
Foundation Slab
Sewer Public Sewer
Water Public
Structure Type Frame,HardiPlank Type,Stone
New Construction No
Schools
Elementary Schools Jollyville
Middle Schools Canyon Vista
High Schools Westwood
School District Round Rock Isd
Others
Acceptable Financing Cash, Conventional, FHA, VA Loan
Listing Terms Cash, Conventional, FHA, VA Loan
Special Listing Condition Standard
Read Less
Bought with Keller Williams Realty
NEARBY SCHOOLS & BUSINESSES
GET MORE INFORMATION