
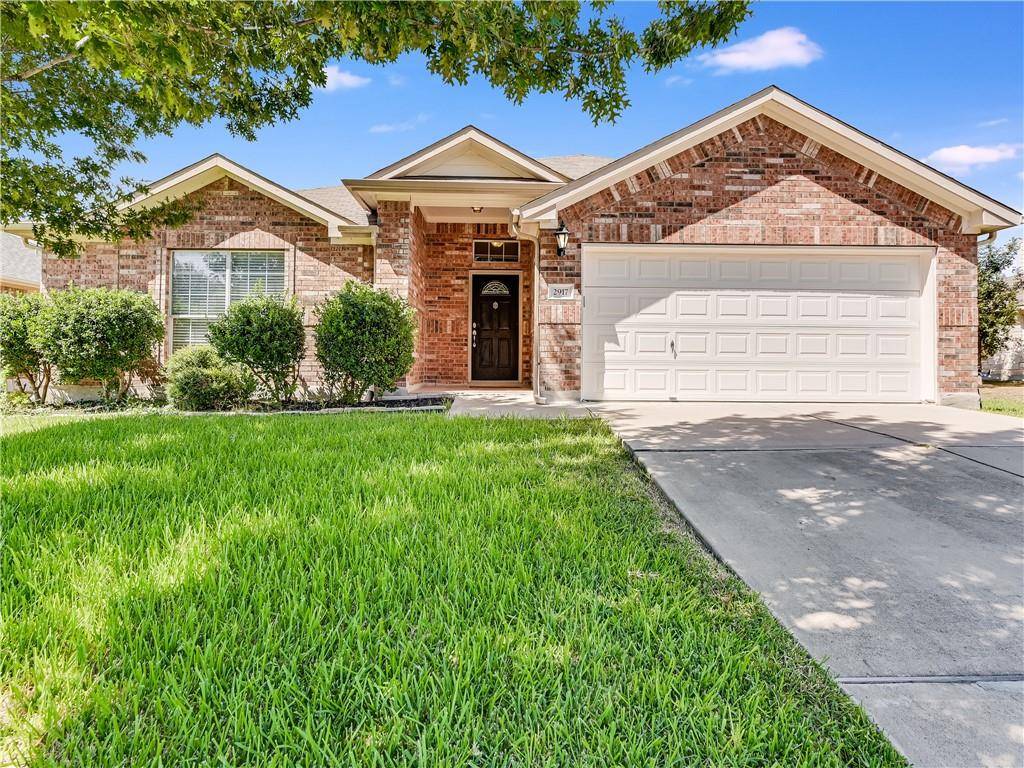
For more information regarding the value of a property, please contact us for a free consultation.
2917 Long Day DR Austin, TX 78754
Want to know what your home might be worth? Contact us for a FREE valuation!

Our team is ready to help you sell your home for the highest possible price ASAP
Key Details
Property Type Single Family Home
Sub Type Single Family Residence
Listing Status Sold
Purchase Type For Sale
Square Footage 2,110 sqft
Subdivision Pioneer Crossing East Sec 09
MLS Listing ID 3249345
Bedrooms 4
Full Baths 2
HOA Fees $47/mo
Year Built 2007
Annual Tax Amount $7,160
Tax Year 2021
Lot Size 7,187 Sqft
Property Sub-Type Single Family Residence
Property Description
Wow! What a great buy! Beautiful home in desirable Pioneer Crossing! Many upgrades in this popular 4 bedroom floorplan - spacious kitchen features faux wood tile flooring, granite countertops, glass tile backsplash, a large center island workspace and a second breakfast/dining area. Beautiful archways add to the architectural interest of this very functional floorplan. The elegant formal dining has engineered hardwood flooring and overlooks the living/family room. The primary bedroom includes a spacious walk-in closet with built-in shelving and drawers for added convenience. Off the primary bedroom is the a luxurious bath featuring duel vanities, a soaking tub, and separate shower. Three additional bedrooms easily allow one to be designated as an office/flex space. Laundry is conveniently located in the center of the home. Both the front and backyards are nicely maintained with an automated sprinkler system and the backyard backs to a large greenspace, giving added privacy for the homeowners. Backyard also includes a large storage shed. Documents are uploaded for easy access.
Location
State TX
County Travis
Area Ne
Interior
Heating Central, Natural Gas
Cooling Ceiling Fan(s), Central Air, Electric
Flooring Carpet, Tile, Wood
Fireplaces Number 1
Fireplaces Type Family Room, Gas Starter, Wood Burning
Exterior
Exterior Feature Gutters Full, Private Yard
Garage Spaces 2.0
Fence Back Yard, Privacy, Wood
Pool None
Community Features Cluster Mailbox, Playground, Pool
Utilities Available Cable Available, Electricity Connected, High Speed Internet, Natural Gas Connected, Phone Available, Sewer Connected, Water Connected
Waterfront Description None
View See Remarks
Roof Type Composition
Building
Lot Description Back Yard, City Lot, Curbs, Front Yard, Landscaped, Level, Public Maintained Road, Sprinkler - Automatic, Sprinklers In Rear, Sprinklers In Front, Trees-Medium (20 Ft - 40 Ft)
Foundation Slab
Sewer Public Sewer
Water Public
Structure Type Brick Veneer
New Construction No
Schools
Elementary Schools Pioneer Crossing
Middle Schools Decker
High Schools Manor
School District Manor Isd
Others
Acceptable Financing Cash, Conventional, FHA
Listing Terms Cash, Conventional, FHA
Special Listing Condition Standard
Read Less
Bought with Compass RE Texas, LLC
NEARBY SCHOOLS & BUSINESSES
GET MORE INFORMATION