
For more information regarding the value of a property, please contact us for a free consultation.
1221 Briargate DR Austin, TX 78753
Want to know what your home might be worth? Contact us for a FREE valuation!

Our team is ready to help you sell your home for the highest possible price ASAP
Key Details
Property Type Single Family Home
Sub Type Single Family Residence
Listing Status Sold
Purchase Type For Sale
Square Footage 1,947 sqft
Subdivision Harris Ridge Ph 01 Sec 02
MLS Listing ID 9456234
Bedrooms 4
Full Baths 2
Half Baths 1
HOA Fees $25/qua
Year Built 1993
Annual Tax Amount $6,720
Tax Year 2022
Lot Size 6,786 Sqft
Property Sub-Type Single Family Residence
Property Description
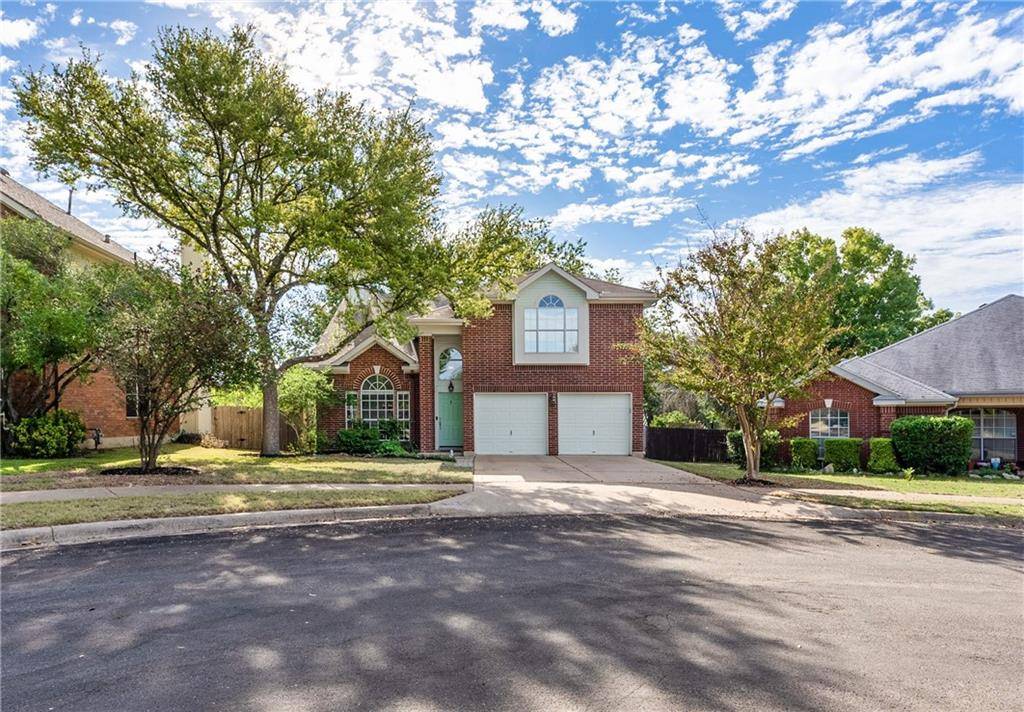
Welcome home to 1221 Briargate Drive! This expansive 2-story home is perfectly set on a half cul-de-sac, blanketed in beautiful, mature trees. Numerous oversized windows bathe the home in desirable natural light and showcase the towering ceilings and wood flooring throughout the home. Offering multiple living and dining areas, this is the perfect home for entertaining. The home chef will enjoy an expansive kitchen with ample storage and prep space, top-of-the-line SS appliances including a desirable double oven, and a center island that provides additional seating and the perfect spot to serve your guests. The kitchen is enhanced by a large dry bar with wine storage. With a second-level primary suite boasting stunning windows, you can wake up to the tranquil green view of the mature trees in the backyard. You will fall in love with the ensuite bathroom, equipped with a beautiful chandelier, dual sinks separated by a center make-up counter, a large soaking tub, a separate walk-in shower, and double walk-in closets. Charming glass front french doors from the primary suite guide you to the spacious home office, and a second entrance to the hallway could also make this the perfect location for a nursery! The enormous covered back patio will be your favorite place to sit and sip your morning coffee or enjoy evenings out back with your friends and family. Nestled at the end of a quiet half cul-de-sac with the community pool directly behind your backyard, quick proximity Pflugerville ISD schools, and a stone's throw away from I-35 for a short commute, you are sure to fall in love with this home. Schedule a showing today!
Location
State TX
County Travis
Area Pf
Interior
Heating Central
Cooling Ceiling Fan(s), Central Air
Flooring Carpet, Wood
Fireplaces Number 1
Fireplaces Type Family Room
Exterior
Exterior Feature Gutters Full, Lighting, Private Yard
Garage Spaces 2.0
Fence Back Yard, Privacy, Wood
Pool None
Community Features Cluster Mailbox, Curbs, Pool
Utilities Available Electricity Available
Waterfront Description None
View None
Roof Type Shingle
Building
Lot Description Cul-De-Sac, Curbs, Front Yard, Landscaped, Level, Trees-Large (Over 40 Ft)
Foundation Slab
Sewer Public Sewer
Water Public
Structure Type Brick,HardiPlank Type,Masonry – Partial
New Construction No
Schools
Elementary Schools Dessau
Middle Schools Dessau
High Schools John B Connally
School District Pflugerville Isd
Others
Acceptable Financing Cash, Conventional, FHA, VA Loan
Listing Terms Cash, Conventional, FHA, VA Loan
Special Listing Condition Standard
Read Less
Bought with Willow Real Estate, LLC
NEARBY SCHOOLS & BUSINESSES
GET MORE INFORMATION