
For more information regarding the value of a property, please contact us for a free consultation.
2412 Danciger LN Cedar Park, TX 78613
Want to know what your home might be worth? Contact us for a FREE valuation!

Our team is ready to help you sell your home for the highest possible price ASAP
Key Details
Property Type Single Family Home
Sub Type Single Family Residence
Listing Status Sold
Purchase Type For Sale
Square Footage 3,075 sqft
Subdivision Twin Creeks Country Club Sec 7
MLS Listing ID 1861467
Bedrooms 5
Full Baths 2
Half Baths 1
HOA Fees $143/mo
Year Built 2002
Annual Tax Amount $21,465
Tax Year 2022
Lot Size 8,267 Sqft
Property Sub-Type Single Family Residence
Property Description
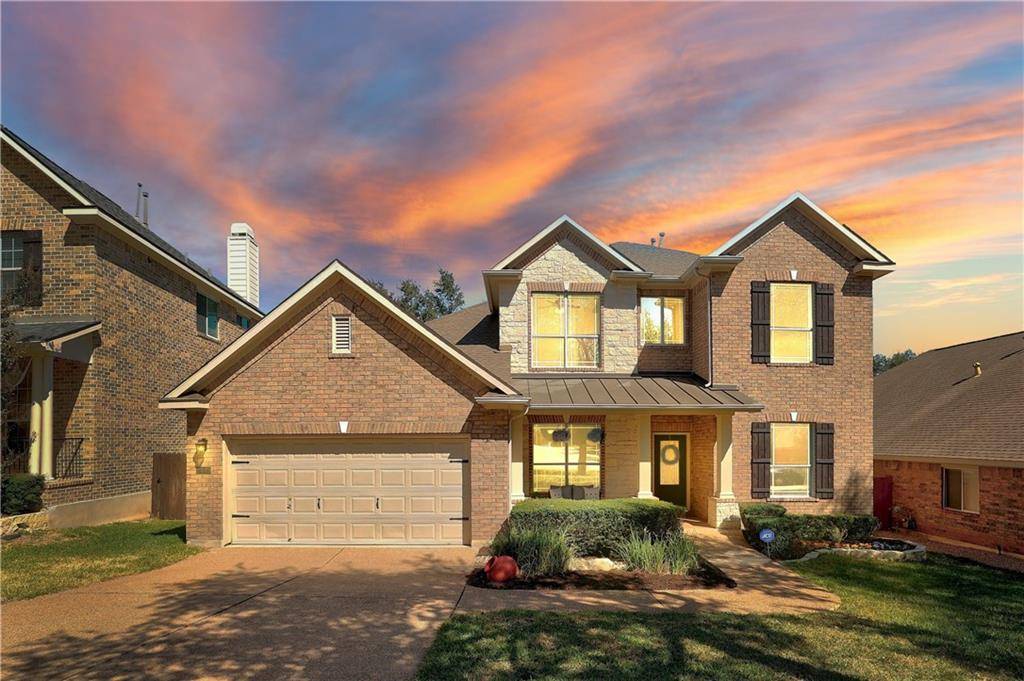
This stylish, renovated 2-story home is located in the highly sought after Twin Creeks Country Club & Golf Course Community. It has 4 bedrooms & separate office (or 5th bedroom) & 2.5 bathrooms. New interior paint throughout & new exterior paint at front patio, custom herringbone entryway & kitchen tile flooring. Kitchen renovation in 2022 includes Dekton countertops, freshly painted cabinets, updated hardware, large farmhouse sink, etc. There are 2 living spaces, 2 dining spaces & amazing outdoor living space/kitchen w/built in fireplace! The family room has vaulted ceilings, centered fireplace & beautiful windows (new window coming in the center) that extend across the back of the home-this area is open to the kitchen & breakfast dining. Custom chandelier in front entry. New landscaping & partial fresh sod in the front & back.(All upgrades in docs) Alongside the impeccable landscaping, maturing trees give gorgeous curb appeal. It truly stands out! The meticulously kept yard has a full sprinkler system & in the back you can enjoy the impressive outdoor kitchen, Green Egg + secondary grill, & TV that all convey w/ the property. The primary suite has high ceilings w/ a large walk-in closet & the ensuite includes separate shower & garden tub. The office/5th bedroom is nearby in proximity to the primary suite, which is perfect for keeping loved ones close by if needed OR just enjoying a private office space downstairs! Upstairs there are 3 spacious bedrooms & a large media space! While living here, owners can enjoy waking to community parks, clubhouse, pools, golf course, etc. As well as having the ease & comfort of being surrounded by all the shopping/services available in this area! The trees in the front & back beautifully frame the front of this home. Pair all of this w/ LISD schools & surrounding amenities & shopping and you'll see that there is nothing else to need or want in a home. This property is a pre-inspected, stellar GEM; you'll want to see it in person!
Location
State TX
County Travis
Area Cls
Interior
Heating Fireplace(s), Natural Gas
Cooling Ceiling Fan(s), Central Air, Zoned
Flooring Carpet, Tile, Wood
Fireplaces Number 2
Fireplaces Type Gas, Gas Log, Living Room, Outside, Raised Hearth
Exterior
Exterior Feature Exterior Steps, See Remarks
Garage Spaces 2.0
Fence Back Yard, Wood
Pool None
Community Features BBQ Pit/Grill, Business Center, Clubhouse, Cluster Mailbox, Conference/Meeting Room, Controlled Access, Curbs, Fitness Center, Golf, Lounge, Park, Pet Amenities, Picnic Area, Planned Social Activities, Playground, Pool, Property Manager On-Site, Putting Green, Restaurant, Sidewalks, Sport Court(s)/Facility, Street Lights, Suburban, Tennis Court(s), Underground Utilities, See Remarks
Utilities Available Electricity Connected, Natural Gas Connected, Sewer Connected, Underground Utilities, Water Connected
Waterfront Description None
View Neighborhood
Roof Type Asphalt,Composition
Building
Lot Description Back Yard, Close to Clubhouse, Curbs, Front Yard, Interior Lot, Landscaped, Level, Native Plants, Near Golf Course, Sprinkler - Automatic, Sprinklers In Rear, Sprinklers In Front, Sprinklers On Side, Trees-Large (Over 40 Ft)
Foundation Slab
Sewer Public Sewer
Water Public
Structure Type Brick,HardiPlank Type,Stone
New Construction No
Schools
Elementary Schools Cypress
Middle Schools Cedar Park
High Schools Cedar Park
School District Leander Isd
Others
Acceptable Financing Cash, Conventional, FHA, VA Loan
Listing Terms Cash, Conventional, FHA, VA Loan
Special Listing Condition Standard
Read Less
Bought with Orchard Brokerage
NEARBY SCHOOLS & BUSINESSES
GET MORE INFORMATION