
For more information regarding the value of a property, please contact us for a free consultation.
13312 Lamplight Village Ave Austin, TX 78727
Want to know what your home might be worth? Contact us for a FREE valuation!

Our team is ready to help you sell your home for the highest possible price ASAP
Key Details
Property Type Single Family Home
Sub Type Single Family Residence
Listing Status Sold
Purchase Type For Sale
Square Footage 2,219 sqft
Subdivision Scofield Farms
MLS Listing ID 9189623
Bedrooms 3
Full Baths 2
HOA Fees $38/mo
Year Built 1998
Tax Year 2022
Lot Size 7,840 Sqft
Property Sub-Type Single Family Residence
Property Description
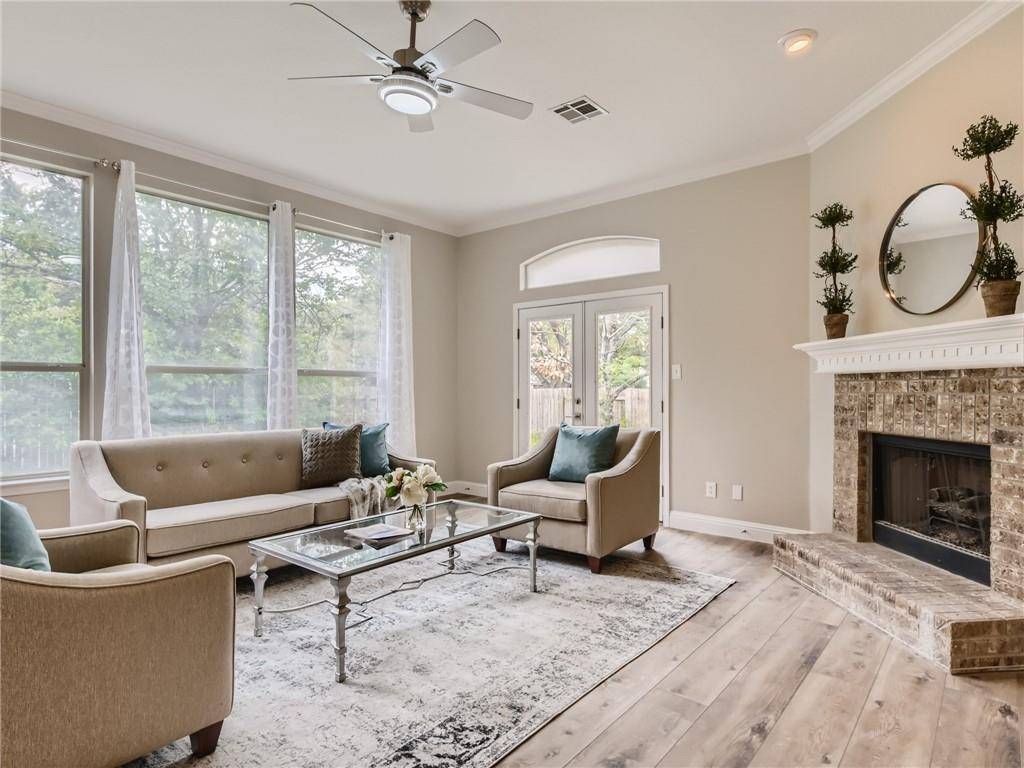
UNBELIEVABLE PRICE on this lovely 3/2 one story in Scofield has four sides brick, a covered front porch, and is situated on a .18 acre corner lot. The open plan has two living and two dining areas, and has been extensively renovated in the past few months. Recently done have been: Interior paint ("Agreeable Gray"); wood look vinyl flooring in several rooms, (no carpet); full kitchen updates including Himalayan White Leather granite counters and Carrera marble tile backsplash with new double sinks and brushed nickel faucet, granite island and breakfast bar; new gas stovetop with downdraft; new built-in microwave, freshly painted and some new cabinets.
The spacious kitchen/breakfast area all open to the generous sized family room with high, coffered ceilings, crown moldings, corner gas log fireplace, large windows with sheer drapes that convey, and atrium doors opening to the back patio. The elegant master also has a "wall of windows" overlooking the backyard and a double granite vanity in the master bath with new recessed sinks and brushed nickel fixtures, new lighting, as well as a garden tub, separate shower, walk-in tiled closet, and granite at the window sills.
In between the 2nd and 3rd bedrooms is an open, tiled 2nd living area, perfect for a home office or TV watching area. The hall bath also has the granite counters and new sink & fixtures, as well as new lighting.
Great floorplan and beautifully updated. Stunning updates in a great neighborhood.
Location
State TX
County Travis
Area N
Interior
Heating Central, Natural Gas
Cooling Ceiling Fan(s), Central Air, Electric
Flooring No Carpet, Tile, Vinyl
Fireplaces Number 1
Fireplaces Type Family Room, Gas Log, Gas Starter
Exterior
Exterior Feature Exterior Steps
Garage Spaces 2.0
Fence Full, Privacy, Wood
Pool None
Community Features Playground, Pool
Utilities Available Electricity Connected, Natural Gas Connected, Water Connected
Waterfront Description None
View None
Roof Type Composition,Shake
Building
Lot Description Corner Lot, Level, Sprinkler - Automatic, Sprinklers In Front, Trees-Moderate
Foundation Slab
Sewer Public Sewer
Water Public
Structure Type Brick
New Construction No
Schools
Elementary Schools Parmer Lane
Middle Schools Westview
High Schools John B Connally
School District Pflugerville Isd
Others
Acceptable Financing Cash, Conventional
Listing Terms Cash, Conventional
Special Listing Condition Estate, See Remarks
Read Less
Bought with Horizon Realty
NEARBY SCHOOLS & BUSINESSES
GET MORE INFORMATION