
For more information regarding the value of a property, please contact us for a free consultation.
1300 Pagedale DR Cedar Park, TX 78613
Want to know what your home might be worth? Contact us for a FREE valuation!

Our team is ready to help you sell your home for the highest possible price ASAP
Key Details
Property Type Single Family Home
Sub Type Single Family Residence
Listing Status Sold
Purchase Type For Sale
Square Footage 2,982 sqft
Subdivision Buttercup Crk Ph 04 Sec 03
MLS Listing ID 3599022
Style Multi-level Floor Plan
Bedrooms 4
Full Baths 3
HOA Fees $45/mo
Year Built 1998
Tax Year 2022
Lot Size 10,280 Sqft
Property Sub-Type Single Family Residence
Property Description
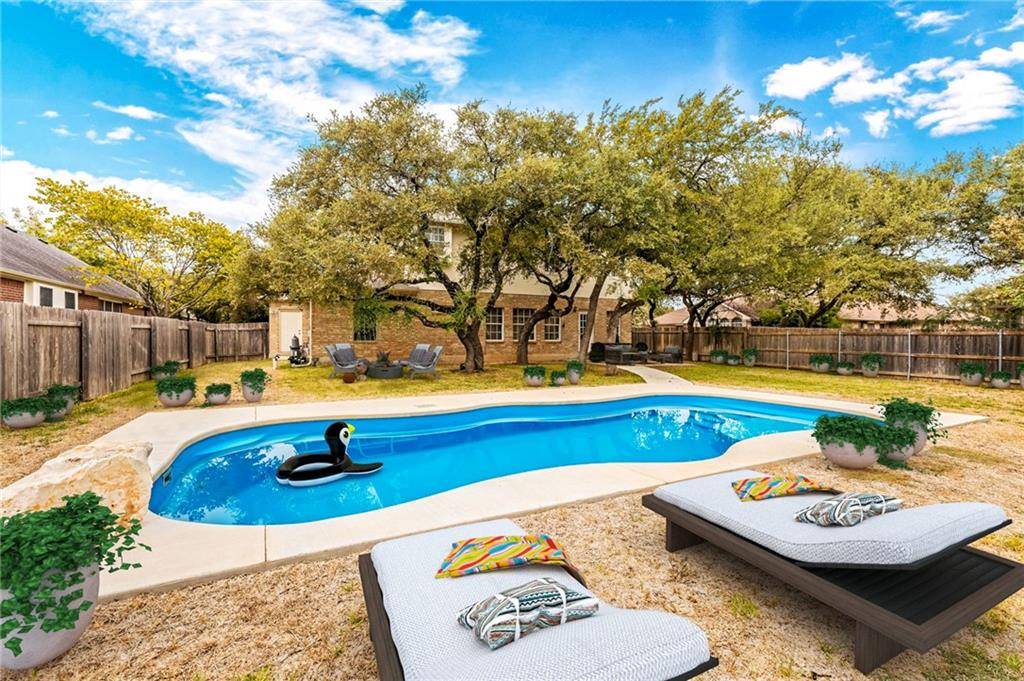
This wonderful two-story home sits on a large Oak tree covered lot and is located in the highly desirable Buttercup Creek neighborhood zoned to Cedar Park High School. Your bright and airy kitchen comes with granite counters, wrap-around breakfast bar, 42" Cabinets, walk-in pantry, gas cooking and stainless appliances. Open concept living at its finest. The kitchen flows to an additional breakfast table area and on to a huge Family room with Cathedral Ceilings, gas fireplace, and tons of natural light. The family room has a wonderful view of your backyard garden and in-ground swimming pool. Formal dining is located in the front of the home with French doors to a lovely covered front porch area – a great place for morning coffee. If you need to work from home, this downstairs spacious office will be perfect for you! You'll also have a large bedroom and full guest bathroom downstairs. Glamorous Primary Suite is located on the second-floor w/large walk-in closet, Quartz countertop with double vanity, Garden tub & separate frameless shower. Also, upstairs you'll find a large second living area which makes a great game room or craft area, along with 2 additional bedrooms and a large guest bathroom with double vanity. 2.5 car garage and long level driveway. Surrounding amenities include 2 pools, parks, city tennis courts within jogging and a bike ride distance. Baseball fields, playgrounds, and basketball court. Hike and bike trails nearby as well. Conveniently located minutes away from Apple Campuses and Domain Technology Companies. The restaurants, shopping & entertainment venues of the Cedar Park Center make the location extra special.
Location
State TX
County Williamson
Area Cls
Interior
Heating Central, Natural Gas
Cooling Central Air
Flooring Carpet, Laminate, Tile
Fireplaces Number 1
Fireplaces Type Family Room
Exterior
Exterior Feature Rain Gutters
Garage Spaces 2.0
Fence Fenced, Privacy, Wood
Pool None
Community Features Cluster Mailbox, Park, Playground, Pool, Sport Court(s)/Facility
Utilities Available Cable Connected, Electricity Connected, Natural Gas Connected, Phone Connected, Sewer Connected, Water Connected
Waterfront Description None
View None
Roof Type Composition
Building
Lot Description Curbs, Interior Lot, Level, Trees-Large (Over 40 Ft), Trees-Moderate
Foundation Slab
Sewer Public Sewer
Water Public
Structure Type Masonry – Partial
New Construction No
Schools
Elementary Schools Westside
Middle Schools Cedar Park
High Schools Cedar Park
School District Leander Isd
Others
Acceptable Financing Cash, Conventional, FHA, VA Loan
Listing Terms Cash, Conventional, FHA, VA Loan
Special Listing Condition Standard
Read Less
Bought with Redfin Corporation
NEARBY SCHOOLS & BUSINESSES
GET MORE INFORMATION