
For more information regarding the value of a property, please contact us for a free consultation.
131 Narrow PASS Kyle, TX 78640
Want to know what your home might be worth? Contact us for a FREE valuation!

Our team is ready to help you sell your home for the highest possible price ASAP
Key Details
Property Type Single Family Home
Sub Type Single Family Residence
Listing Status Sold
Purchase Type For Sale
Square Footage 3,476 sqft
Subdivision Stagecoach Ph 1
MLS Listing ID 1343619
Bedrooms 5
Full Baths 3
HOA Fees $20/ann
Year Built 2019
Tax Year 2022
Lot Size 9,665 Sqft
Property Sub-Type Single Family Residence
Property Description
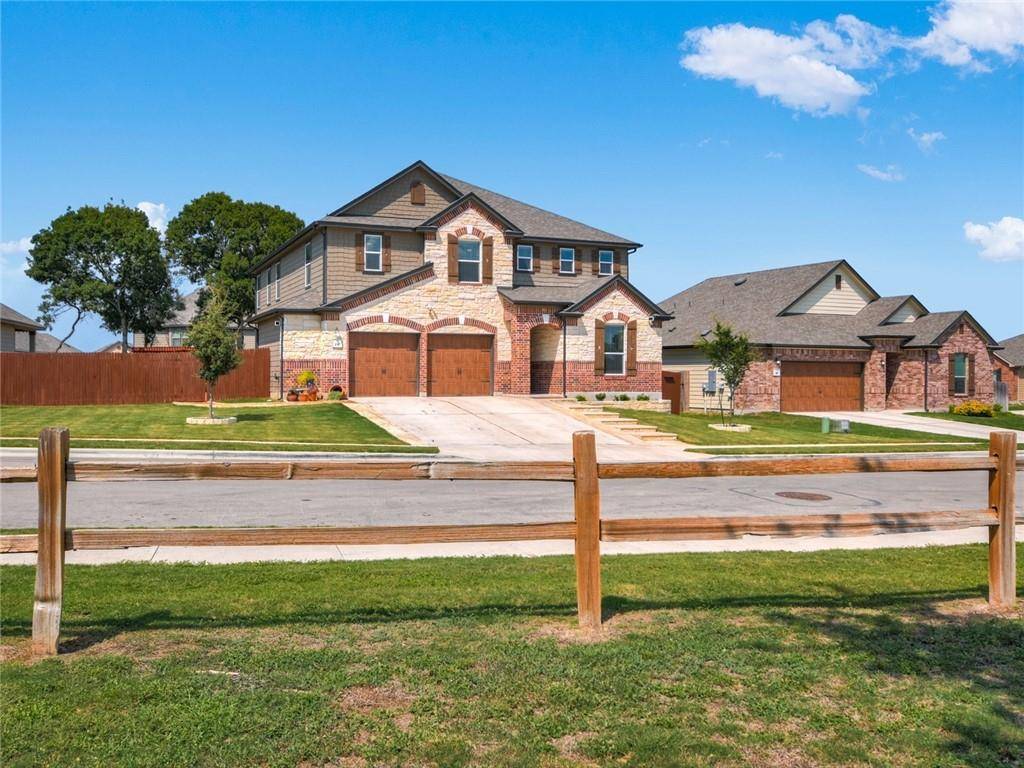
Buyer financing fell through at the 11th hour. Zero concessions given or repairs needed during the option period, and the house appraised for $575k a few weeks ago. This stunning home is nestled on a low-traffic street in the desirable Stagecoach community just 30 minutes outside of Austin. Located DIRECTLY across the street from the beautiful park, pavilion, and basketball courts, this meticulously cared for home lives and looks like a model! You'll notice the fabulous first impression as you pull into the driveway with decorative garage doors, added masonry steps, and lush landscaping. The light-filled interior features high ceilings, elegant crown molding, and beautiful ceramic tile flooring that flows throughout the main living areas. The entry graciously opens to a lovely formal dining room with views into the living room. Beyond the entry and formal dining room is a spacious, bright living room with crown molding, LED recessed lighting, large windows overlooking the backyard, and a stone fireplace perfect for hanging holiday decor. Well-designed for hosting gatherings, the open floor plan has a gourmet kitchen featuring a massive center island, breakfast bar, sparkling quartz countertops, 42" cabinetry, a butler's pantry, and sleek stainless-steel appliances. A secondary bedroom and full bath are also located on the main floor - a perfect set up for short or long-term guests or multi-generational living! The spacious primary suite is located on the upper floor with two large walk-in closets and a large flex room that could be used as a sitting room, office, or nursery. The primary bathroom exudes luxury with a quartz-topped dual vanity, a make-up area, a deep soaking tub, and a separate walk-in shower. The second-floor is also comprised of three additional bedrooms, a full guest bath, and a large game room perfect for movies. The private backyard is a haven of relaxation with a gorgeous flagstone patio and pergola. A wonderful home that's not to be missed!
Location
State TX
County Hays
Area Hh
Interior
Heating Central
Cooling Ceiling Fan(s), Central Air, Electric
Flooring Carpet, Tile
Fireplaces Number 1
Fireplaces Type Living Room, Wood Burning
Exterior
Exterior Feature Private Yard
Garage Spaces 2.0
Fence Back Yard, Fenced, Privacy, Wood
Pool None
Community Features Cluster Mailbox, Common Grounds, Park, Picnic Area, Playground, Sport Court(s)/Facility
Utilities Available Cable Connected, Electricity Connected, High Speed Internet, Phone Connected, Sewer Connected, Water Connected
Waterfront Description None
View None
Roof Type Composition,Shingle
Building
Lot Description Back Yard, Front Yard, Interior Lot, Landscaped, Level, Private
Foundation Slab
Sewer Public Sewer
Water Public
Structure Type Brick,HardiPlank Type,Stone
New Construction No
Schools
Elementary Schools Kyle
Middle Schools Laura B Wallace
High Schools Jack C Hays
School District Hays Cisd
Others
Acceptable Financing Cash, Conventional
Listing Terms Cash, Conventional
Special Listing Condition Standard
Read Less
Bought with Dash Realty
NEARBY SCHOOLS & BUSINESSES
GET MORE INFORMATION