
For more information regarding the value of a property, please contact us for a free consultation.
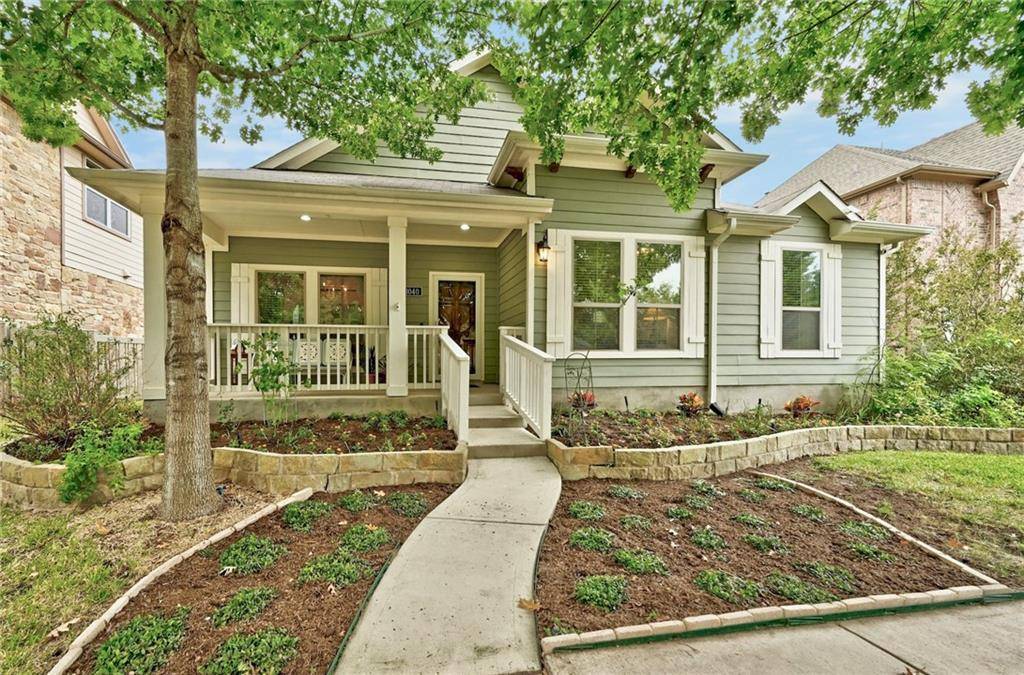
1040 Powell ST Kyle, TX 78640
Want to know what your home might be worth? Contact us for a FREE valuation!

Our team is ready to help you sell your home for the highest possible price ASAP
Key Details
Property Type Single Family Home
Sub Type Single Family Residence
Listing Status Sold
Purchase Type For Sale
Square Footage 2,176 sqft
Subdivision Plum Creek Ph I Sec 6C
MLS Listing ID 7066137
Style Single level Floor Plan
Bedrooms 3
Full Baths 2
Half Baths 1
HOA Fees $57/qua
Year Built 2013
Annual Tax Amount $8,216
Tax Year 2022
Lot Size 6,185 Sqft
Property Sub-Type Single Family Residence
Property Description
Prepare to be swooned by this incredibly well-maintained home. Located down the street from a 5 acre park, this roomy 3 bedroom / 2.5 bath home boasts wood floors, tile in wet areas, soaring ceilings, and 2 screened in porches in addition to the front porch. The primary bedroom is expansive, giving room for a sitting area and the 2nd bedroom is large enough to be a game room or media room, if needed. Enjoy hosting and entertaining from the centrally located kitchen with massive counter space and cabinets with pull out drawers, an island, and a dining area. The kitchen is truly the central hub of this home with easy access to the family room, dining room, screened in porch, and butler's pantry. Pride in ownership abounds; this property has been well-loved and it shows. Don't miss the water catching system and the ultra-organized garage with A/C & Heat + Air Filtration system! All appliances stay, including the wine fridge in the laundry room and gas grill on the patio. Make plans to see this one soon and expect to be wooed!
Location
State TX
County Hays
Area Hh
Interior
Heating Central
Cooling Ceiling Fan(s), Central Air
Flooring Tile, Wood
Fireplaces Number 1
Fireplaces Type Gas Starter, Wood Burning
Exterior
Exterior Feature Exterior Steps, Gas Grill, Gutters Full, Private Yard
Garage Spaces 2.0
Fence Back Yard
Pool None
Community Features Clubhouse, Fishing, Golf, Lake, Park, Picnic Area, Playground, Pool, Street Lights, Tennis Court(s)
Utilities Available Cable Available, Electricity Connected, Natural Gas Connected, Sewer Connected, Underground Utilities, Water Connected
Waterfront Description None
View Neighborhood, Park/Greenbelt
Roof Type Asphalt
Building
Lot Description Alley, Back Yard, Garden, Landscaped, Level, Native Plants, Sprinkler - Automatic, Trees-Moderate
Foundation Slab
Sewer Public Sewer
Water Public
Structure Type HardiPlank Type
New Construction No
Schools
Elementary Schools Laura B Negley
Middle Schools R C Barton
High Schools Jack C Hays
School District Hays Cisd
Others
Acceptable Financing Cash, Conventional, FHA, VA Loan
Listing Terms Cash, Conventional, FHA, VA Loan
Special Listing Condition Standard
Read Less
Bought with Open House Austin Group LLC
NEARBY SCHOOLS & BUSINESSES
GET MORE INFORMATION