
For more information regarding the value of a property, please contact us for a free consultation.
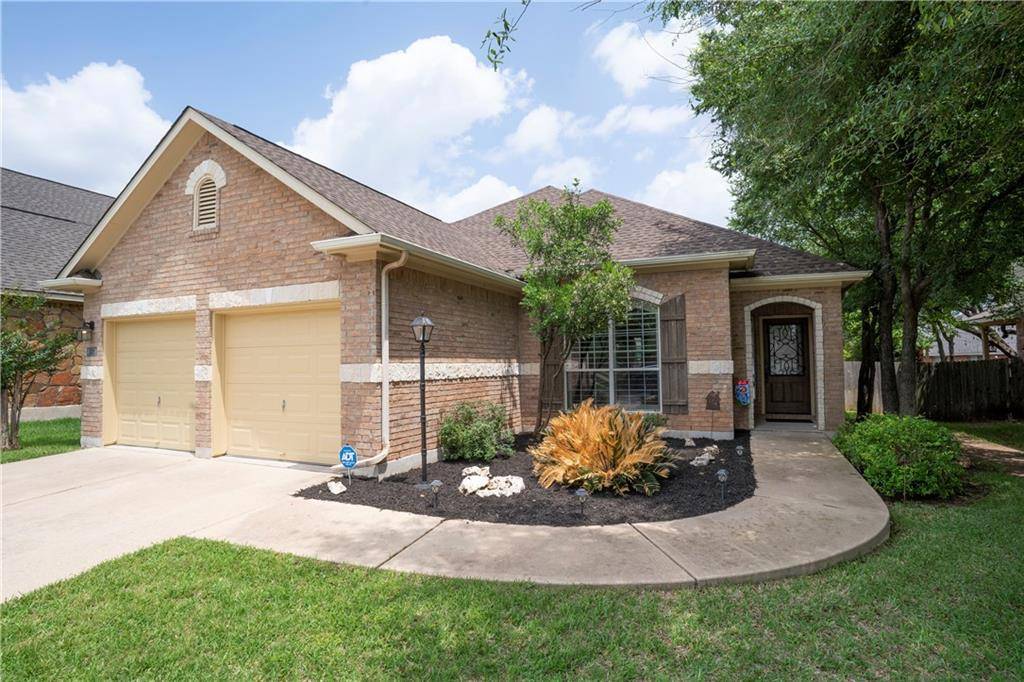
600 Arrowhead TRL Cedar Park, TX 78613
Want to know what your home might be worth? Contact us for a FREE valuation!

Our team is ready to help you sell your home for the highest possible price ASAP
Key Details
Property Type Single Family Home
Sub Type Single Family Residence
Listing Status Sold
Purchase Type For Sale
Square Footage 2,119 sqft
Subdivision Ranch At Brushy Creek Sec 01
MLS Listing ID 8167055
Bedrooms 3
Full Baths 2
HOA Fees $41/mo
Year Built 2006
Annual Tax Amount $8,747
Tax Year 2021
Lot Size 7,013 Sqft
Property Sub-Type Single Family Residence
Property Description
FRESH PRICE, this house is a STEAL!!! Gorgeous home on the quiet part of the street! One story, 4 bed or 3 + office home in a wonderful neighborhood! Plantation shutters, wood floors, high ceilings, spacious living area, beautiful kitchen with silestone type counters, gas stove and stainless appliances (including fridge). Beautiful, inviting master suite with luxurious master bath with tub and separate shower as well as a large walk in closet. Composite deck off the back and a fire pit area in the shady yard! Yard is small-less to mow and keep green in this heat! This home has been well taken care of and it shows! 2 TV's in secondary bedrooms convey as well as formal dining set plus cabinet. TOP RATED schools! Walking trails, park and pool. Brushy Creek trail and lake park just across Brushy Creek Road! Neighborhood pool and park located at 110 Church Park Rd. 2nd neighborhood pool at 4201 Stiles. Brushy Creek Lake Park located at 3300 Brushy Creek Rd.
Location
State TX
County Williamson
Area Rrw
Interior
Heating Central
Cooling Central Air
Flooring Carpet, Tile, Wood
Fireplaces Number 1
Fireplaces Type Electric, Family Room
Exterior
Exterior Feature Rain Gutters, See Remarks
Garage Spaces 2.0
Fence Privacy
Pool None
Community Features Playground, Pool, Sport Court(s)/Facility
Utilities Available Electricity Connected, Natural Gas Connected, Sewer Connected, Water Connected
Waterfront Description None
View None
Roof Type Composition
Building
Lot Description Trees-Medium (20 Ft - 40 Ft)
Foundation Slab
Sewer Public Sewer
Water Public
Structure Type Brick,Masonry – All Sides
New Construction No
Schools
Elementary Schools Ronald Reagan
Middle Schools Stiles
High Schools Vista Ridge
School District Leander Isd
Others
Acceptable Financing Cash, Conventional, FHA, VA Loan
Listing Terms Cash, Conventional, FHA, VA Loan
Special Listing Condition Standard
Read Less
Bought with Keller Williams Realty C. P.
NEARBY SCHOOLS & BUSINESSES
GET MORE INFORMATION