
For more information regarding the value of a property, please contact us for a free consultation.
12215 Mustang DR Buda, TX 78610
Want to know what your home might be worth? Contact us for a FREE valuation!

Our team is ready to help you sell your home for the highest possible price ASAP
Key Details
Property Type Single Family Home
Sub Type Single Family Residence
Listing Status Sold
Purchase Type For Sale
Square Footage 1,281 sqft
Subdivision Mustang Ridge Estates Sec 01
MLS Listing ID 2168919
Bedrooms 3
Full Baths 2
Year Built 1986
Annual Tax Amount $5,938
Tax Year 2022
Lot Size 0.489 Acres
Property Sub-Type Single Family Residence
Property Description
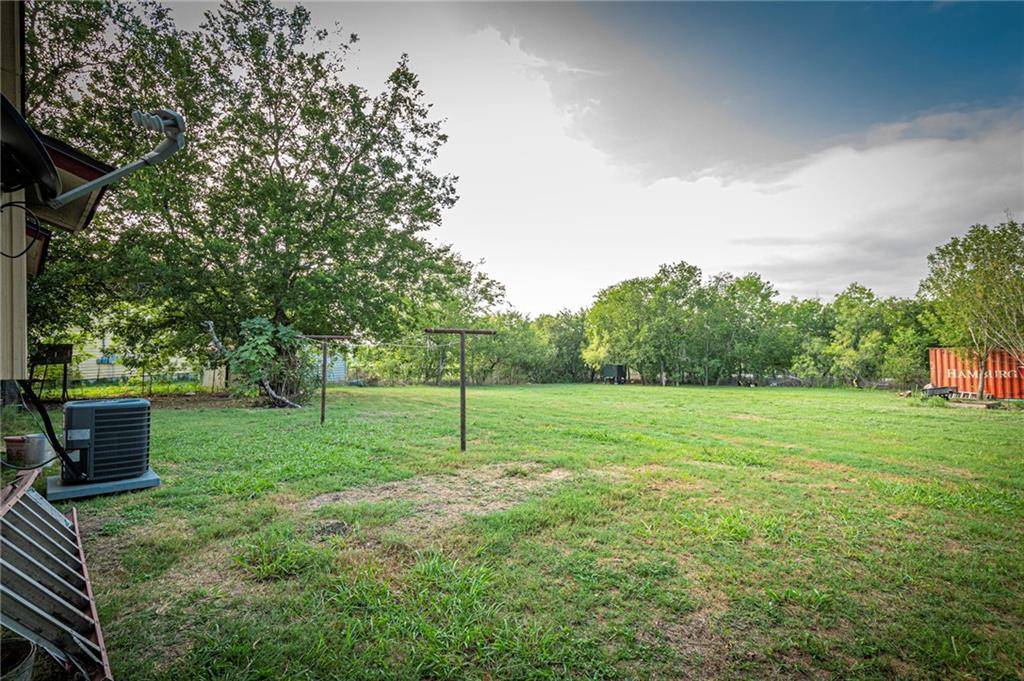
A single-story home located on a cul-de-sac on almost a half-acre (0.44891 acres) is ready to be made yours. The home's layout provides great potential with high vaulted ceilings, an open kitchen/dining area, and three bedrooms with two full baths. High vaulted ceilings in the living area welcome you into the home with a white stone fireplace. The dining area opens to a spacious & open kitchen with a large farmhouse sink. The primary bedroom offers vaulted ceilings with an ensuite bathroom. Two spacious secondary bedrooms and a full bathroom with a shower & tub combo. Sitting at almost half an acre, the backyard provides a private, serene outdoor space with no neighbors behind you. Create your ideal outdoor oasis with a pool, outdoor living space, playscape, etc.
Conveniently located near TX-45, HWY 183, TX-130, & IH-35. Located less than 15 minutes from COTA, under 20 minutes to the Tesla Giga Factory, and 30 minutes to Austin Downtown.
Location
State TX
County Travis
Area Sc
Interior
Heating Central, Electric
Cooling Ceiling Fan(s), Central Air, Electric
Flooring Carpet, Tile
Fireplaces Number 1
Fireplaces Type Living Room
Exterior
Exterior Feature None
Garage Spaces 2.0
Fence Chain Link, Wood
Pool None
Community Features None
Utilities Available Electricity Connected, Sewer Connected, Water Connected
Waterfront Description None
View Trees/Woods
Roof Type Composition,Shingle
Building
Lot Description Cul-De-Sac, Trees-Small (Under 20 Ft)
Foundation Slab
Sewer Septic Tank
Water Public
Structure Type Masonry – Partial,Vertical Siding
New Construction No
Schools
Elementary Schools Creedmor
Middle Schools Del Valle
High Schools Del Valle
School District Del Valle Isd
Others
Acceptable Financing Cash, Conventional, FHA, VA Loan
Listing Terms Cash, Conventional, FHA, VA Loan
Special Listing Condition Standard
Read Less
Bought with Coldwell Banker Realty
NEARBY SCHOOLS & BUSINESSES
GET MORE INFORMATION