
For more information regarding the value of a property, please contact us for a free consultation.
17703 Marfa Lights TRL Round Rock, TX 78664
Want to know what your home might be worth? Contact us for a FREE valuation!

Our team is ready to help you sell your home for the highest possible price ASAP
Key Details
Property Type Single Family Home
Sub Type Single Family Residence
Listing Status Sold
Purchase Type For Sale
Square Footage 2,200 sqft
Subdivision Cambridge Heights Ph A Sec 02
MLS Listing ID 9267426
Bedrooms 3
Full Baths 2
Half Baths 1
HOA Fees $27/mo
Year Built 1999
Annual Tax Amount $6,234
Tax Year 2021
Lot Size 6,926 Sqft
Property Sub-Type Single Family Residence
Property Description
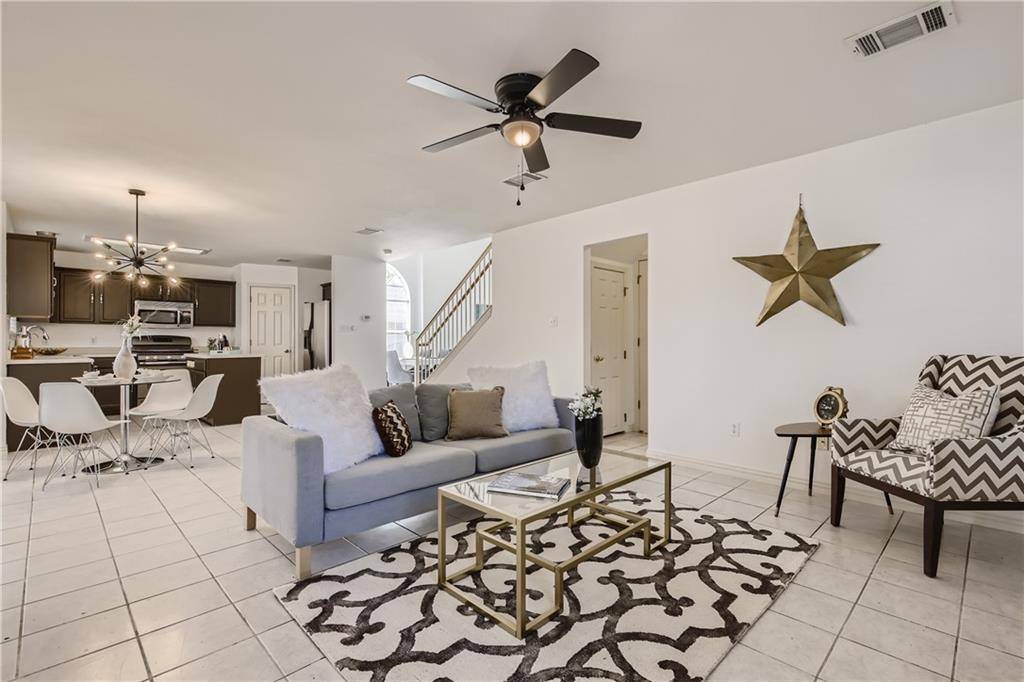
Multiple offers received. Offer deadline is Monday, Oct 31st by noon. From the moment you walk up to this home, you can feel the warmth and charm. Located in Cambridge Heights, this home is walking distance from the neighborhood park, playground, and community pool. Thoughtfully upgraded, this 3 bedroom, 2.5 bath home boasts upgrades such as newly installed carpet, fresh paint in the main level living and kitchen, updated lighting fixtures in the bathrooms, breakfast and formal dining area, an upgraded concrete patio, PLUS an HVAC system from 2019. The home faces the side of a neighbor's home across the street, rather than the front of the neighbor's home. There are two living spaces, one downstairs and one upstairs, perfect for office space, media, home gym or a playroom. To top it off – there is a spacious back yard and patio. There you can enjoy the outdoors or entertain guests. The mature trees in the front of the home provide ample shade and the backyard also gets shade. This home is located near many conveniences such as stores, gas stations, and major roads such as TX45 toll and IH35.
Location
State TX
County Travis
Area Pf
Interior
Heating Central, Fireplace(s)
Cooling Ceiling Fan(s), Central Air
Flooring Carpet, Laminate, Tile
Fireplaces Number 1
Fireplaces Type Family Room, Gas Log
Exterior
Exterior Feature Rain Gutters
Garage Spaces 2.0
Fence Privacy
Pool None
Community Features Cluster Mailbox, Common Grounds, Park, Playground, Pool, Sidewalks, Underground Utilities
Utilities Available Electricity Available, Natural Gas Available
Waterfront Description None
View None
Roof Type Composition
Building
Lot Description Curbs, Interior Lot, Level, Trees-Large (Over 40 Ft)
Foundation Slab
Sewer Public Sewer
Water Public
Structure Type Brick Veneer,Frame,Masonry – Partial
New Construction No
Schools
Elementary Schools Caldwell
Middle Schools Park Crest
High Schools Pflugerville
School District Pflugerville Isd
Others
Acceptable Financing Cash, Conventional, FHA
Listing Terms Cash, Conventional, FHA
Special Listing Condition Standard
Read Less
Bought with Non Member
NEARBY SCHOOLS & BUSINESSES
GET MORE INFORMATION