
For more information regarding the value of a property, please contact us for a free consultation.
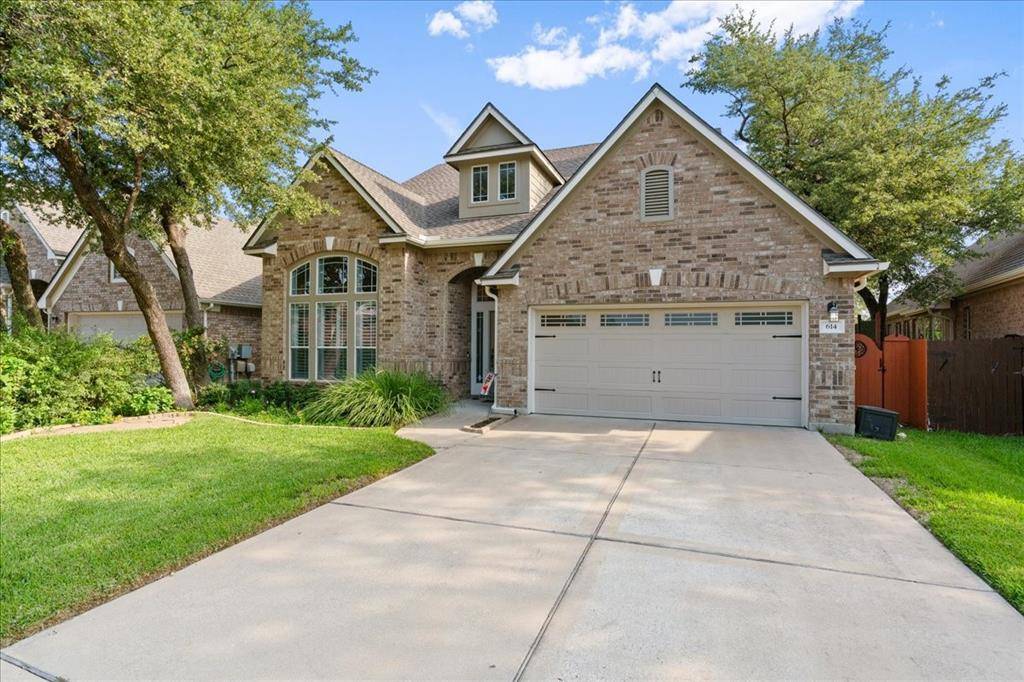
614 Williams WAY Cedar Park, TX 78613
Want to know what your home might be worth? Contact us for a FREE valuation!

Our team is ready to help you sell your home for the highest possible price ASAP
Key Details
Property Type Single Family Home
Sub Type Single Family Residence
Listing Status Sold
Purchase Type For Sale
Square Footage 2,515 sqft
Subdivision Walsh Trails Sec 02
MLS Listing ID 5987403
Style 1st Floor Entry
Bedrooms 3
Full Baths 2
HOA Fees $18/ann
Year Built 2007
Annual Tax Amount $10,147
Tax Year 2022
Lot Size 7,318 Sqft
Property Sub-Type Single Family Residence
Property Description
You don't want to miss your chance to own this gorgeous David Weekley home. Nestled in the highly sought-after Walsh Trails community, highly rated Round Rock ISD schools; Sommer Elementary, Walsh Middle School and Round Rock High School. It's just a hop, skip, and a jump away from Brushy Creek Hike and Bike Trail and parks and only minutes from the new Apple Campus, Dell Children's Hospital, Avery Ranch Golf Course, Lakeline Metro Train and The Domain.
From the moment you arrive, you're greeted with tons of curb appeal from the professionally designed landscaping to the attractive brick exterior and charming front garden. As you step inside the welcoming foyer, you'll first find beautiful upgraded flooring and dedicated office with French doors and plantation shutters. Then, the thoughtfully designed layout guides you into the formal dining room with crown molding, built-in display shelving and on to the completely open concept entertainment space beyond. Ton of upgrades includes recently replaced shingles, paint and gutters (2021), HVAC replaced 2018, water heater (2020).
Friends and family will love gathering around the white mantel and tile-surround gas fireplace or in the sprawling eat-in kitchen. The chef of the family will love this space that boasts quartz countertops, oversized center island, stainless steel appliances, exterior ventilation, and chic white cabinets. Just beyond the kitchen, the entertainment space continues on to the spacious family room, breakfast area and sunroom/play area! Equal attention to detail was given to the private family quarters – particularly the luxurious master suite, en-suite bathroom with double vanity, separate shower, garden tub and completely large walk-in closet. This highly functional floor plan offers a game room as wellthat is great for winding down after a busy day! Enjoy your private covered patio overlooking the lush green backyard.
Location
State TX
County Williamson
Area Rrw
Interior
Heating Central
Cooling Ceiling Fan(s), Central Air
Flooring Carpet, Laminate, Tile
Fireplaces Number 1
Fireplaces Type Family Room
Exterior
Exterior Feature None
Garage Spaces 2.0
Fence Back Yard, Privacy, Wood
Pool None
Community Features Sidewalks
Utilities Available Above Ground, Natural Gas Available, Underground Utilities
Waterfront Description None
View None
Roof Type Shingle
Building
Lot Description Back Yard, Front Yard, Garden, Interior Lot, Landscaped, Level, Near Golf Course, Near Public Transit, Sprinkler - Automatic, Trees-Moderate
Foundation Slab
Sewer Public Sewer
Water Public
Structure Type Brick,Stucco
New Construction No
Schools
Elementary Schools Patsy Sommer
Middle Schools Cedar Valley
High Schools Round Rock
School District Round Rock Isd
Others
Acceptable Financing Cash, Conventional, FHA, Texas Vet, VA Loan
Listing Terms Cash, Conventional, FHA, Texas Vet, VA Loan
Special Listing Condition Standard
Read Less
Bought with Allegiant Realty
NEARBY SCHOOLS & BUSINESSES
GET MORE INFORMATION