
For more information regarding the value of a property, please contact us for a free consultation.
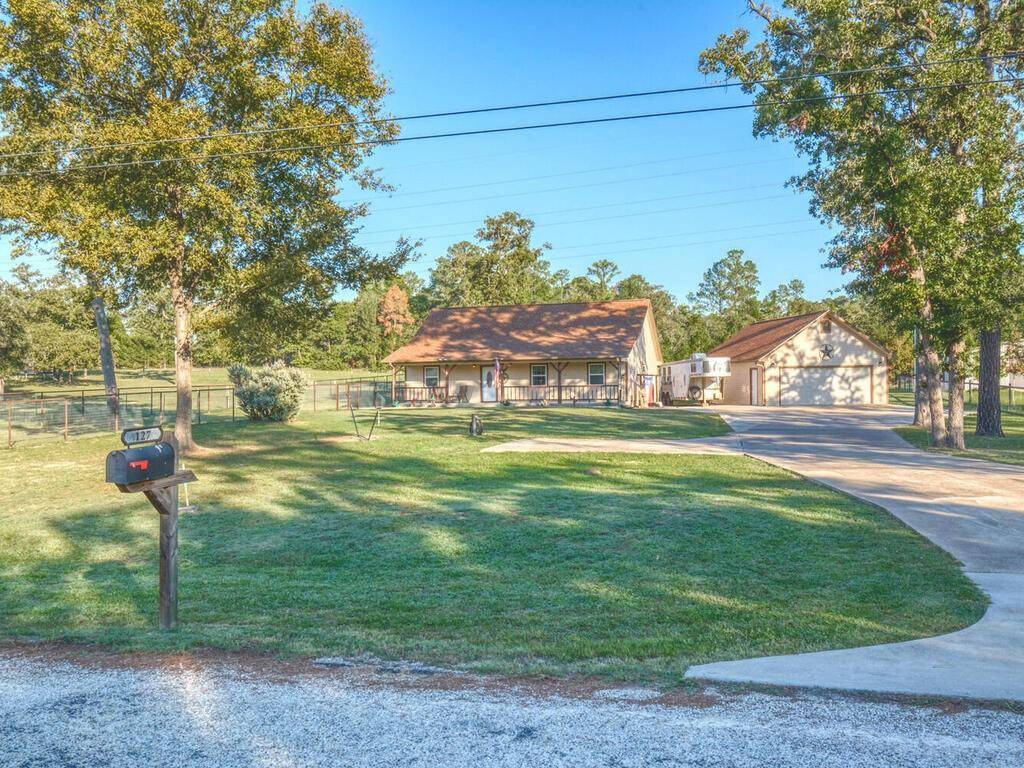
127 N Buckhorn DR Bastrop, TX 78602
Want to know what your home might be worth? Contact us for a FREE valuation!

Our team is ready to help you sell your home for the highest possible price ASAP
Key Details
Property Type Single Family Home
Sub Type Single Family Residence
Listing Status Sold
Purchase Type For Sale
Square Footage 1,276 sqft
Subdivision Circle D
MLS Listing ID 4606833
Style 1st Floor Entry
Bedrooms 3
Full Baths 2
HOA Fees $10/ann
Year Built 2014
Annual Tax Amount $5,588
Tax Year 2022
Lot Size 0.808 Acres
Property Sub-Type Single Family Residence
Property Description
Seller will consider backup offer. A beautiful setting for this Texas ranch style home under Loblolly Pines & Oaks with amazing sunrise & sunset views. Quiet country living just 8 miles from downtown Bastrop & 32 miles to ABIA & Tesla! Just under one acre, the property is fenced & cross fenced for your animals. Top rail no climb fencing is complete with two 16' custom gates to allow driving all the way around the property. Horse/animal area has a custom 12x20 horse/animal shelter. Property features separate dog run with ribbon curbing all the way around so animals cannot dig out. No dogs? Then turn the shelter into a chicken coop! Water line runs to the horse area. Back yard features a concrete pad for a Spa with a dedicated 220 circuit. Two outdoor motion detectors security lights. Oversized garage has space upstairs to build out a room. Double doors in the tack room/storage area attached to the garage has electricity & plumbing to make it easy to convert this building into additional living quarters or studio. Inside the house, custom construction includes rounded corners on walls, 3” wide doors & windows trim, tray ceiling, tall baseboards atop easy to keep clean tile flooring throughout the house. Canned lighting in kitchen; fresh paint & all new ceiling fans/lights just a few years ago still looks new. Double insulation in the attic helps keep the house temperature even. Lots of storage in bathrooms, bedrooms & hall closets. Back outdoors, enjoy the concrete walkway from the front covered porch around to the back covered porch with fans. There is an RV hookup with GFI protected 30 or 50 amp electricity & water tap between the house & garage. Within Circle D are two lakes, parks & a playground maintained by the Civic Assoc. Get ready to relax, country style! (Note: The round pen will be removed but the LCRA easement is a great area to ride your horse, with LCRA permission of course. Check deed restrictions to know how many animals are allowed on this property.)
Location
State TX
County Bastrop
Area Ba
Interior
Heating Central, Electric
Cooling Central Air, Electric
Flooring Tile
Exterior
Exterior Feature Dog Run, Rain Gutters, Kennel, Lighting, RV Hookup
Garage Spaces 2.0
Fence Back Yard, Fenced, See Remarks
Pool See Remarks
Community Features Lake, Park, Picnic Area, Playground
Utilities Available Electricity Available, Other, Water Available
Waterfront Description None
View Panoramic, Trees/Woods
Roof Type Shingle
Building
Lot Description Public Maintained Road, Trees-Large (Over 40 Ft), Views
Foundation Slab
Sewer Septic Tank
Water Private
Structure Type HardiPlank Type
New Construction No
Schools
Elementary Schools Mina
Middle Schools Bastrop Intermediate
High Schools Bastrop
School District Bastrop Isd
Others
Acceptable Financing Cash, Conventional, FHA, Texas Vet, VA Loan
Listing Terms Cash, Conventional, FHA, Texas Vet, VA Loan
Special Listing Condition Standard
Read Less
Bought with All City Real Estate Ltd. Co
NEARBY SCHOOLS & BUSINESSES
GET MORE INFORMATION