
For more information regarding the value of a property, please contact us for a free consultation.
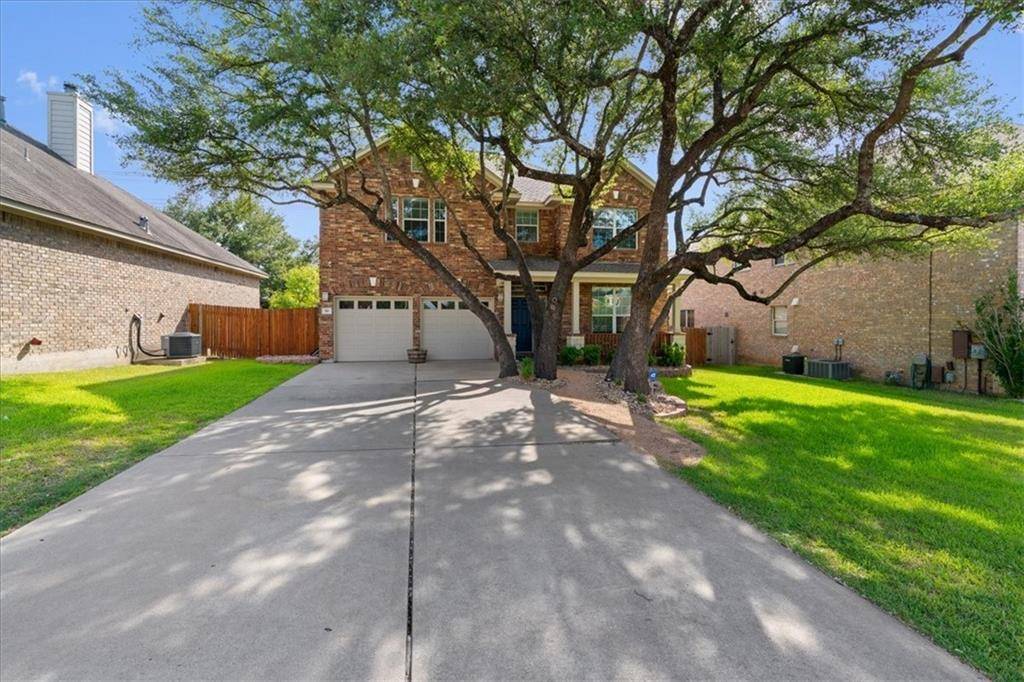
310 S Lynnwood TRL Cedar Park, TX 78613
Want to know what your home might be worth? Contact us for a FREE valuation!

Our team is ready to help you sell your home for the highest possible price ASAP
Key Details
Property Type Single Family Home
Sub Type Single Family Residence
Listing Status Sold
Purchase Type For Sale
Square Footage 2,498 sqft
Subdivision Forest Oaks Sec 7
MLS Listing ID 2595951
Style 1st Floor Entry
Bedrooms 4
Full Baths 3
HOA Fees $32/mo
Year Built 2002
Tax Year 2022
Lot Size 8,015 Sqft
Property Sub-Type Single Family Residence
Property Description
You'll love this stunning home in Cedar Park. It is situated on a spacious 0.18-acre lot. Luscious greenery, beautiful masonry, and soaring shade trees adorn the front of the property. You have a striking blue door for a dazzling pop of color and a quaint front porch. W/ 2,498 square feet of spacious living, this home has four bedrooms and two and three full baths.
When you walk in, you have a flex space. How will you use this space? The choice is yours! The possibilities are endless!
The living room has a wall of windows and beautiful vinyl floors.
You have a fireplace perfect for curling up with a good book on a chilly Texas evening.
Your kitchen is perfect for the resident chef. It has a tile backsplash, breakfast bar, built-in LG microwave, Bosch Dishwasher, SS Appliances, gas cook-top stove, & breakfast area. Downstairs you have a bedroom with vinyl floors, a ceiling fan, and a separate full bath with an updated single vanity and tub/ shower combo.
Head upstairs. Your Master retreat is spacious with high ceilings, plush carpets, and a ceiling fan. The highlight of this space is the private balcony overlooking the backyard. Perfect for a morning cup of coffee or glass of wine after work.Your ensuite w/ a luxurious garden soaking tub, walk-in shower, extended double vanity, and WIC. You have a game room or loft area. The third bedroom features vinyl floors and a ceiling fan. The fourth bedroom has plush carpets and a ceiling fan. Your upstairs secondary bathroom features an updated single vanity and a tub/ shower combo.
Soak up the backyard beauty full of heavenly greenery under your covered patio or sun bath on the large patio with stone step accents. This backyard is private and ready for your finishing touches. You have a shed and a raised garden bed.
It is situated in the coveted area of Leander ISD. Great location! Close to main roads, great shopping, and so much more!
Location
State TX
County Williamson
Area Cls
Interior
Heating Central
Cooling Central Air
Flooring Carpet, Tile, Vinyl
Fireplaces Number 1
Fireplaces Type Gas Log, Living Room
Exterior
Exterior Feature Balcony
Garage Spaces 2.0
Fence Masonry, Privacy, Wood
Pool None
Community Features Clubhouse, Cluster Mailbox, Park, Pool
Utilities Available Electricity Available, High Speed Internet, Natural Gas Available
Waterfront Description None
View Neighborhood
Roof Type Composition
Building
Lot Description Interior Lot, Level, Trees-Large (Over 40 Ft)
Foundation Slab
Sewer Public Sewer
Water Public
Structure Type HardiPlank Type,Masonry – All Sides
New Construction No
Schools
Elementary Schools Charlotte Cox
Middle Schools Artie L Henry
High Schools Vista Ridge
School District Leander Isd
Others
Acceptable Financing Cash, Conventional, FHA, VA Loan
Listing Terms Cash, Conventional, FHA, VA Loan
Special Listing Condition Standard
Read Less
Bought with Prestige Properties Realty
NEARBY SCHOOLS & BUSINESSES
GET MORE INFORMATION