
For more information regarding the value of a property, please contact us for a free consultation.
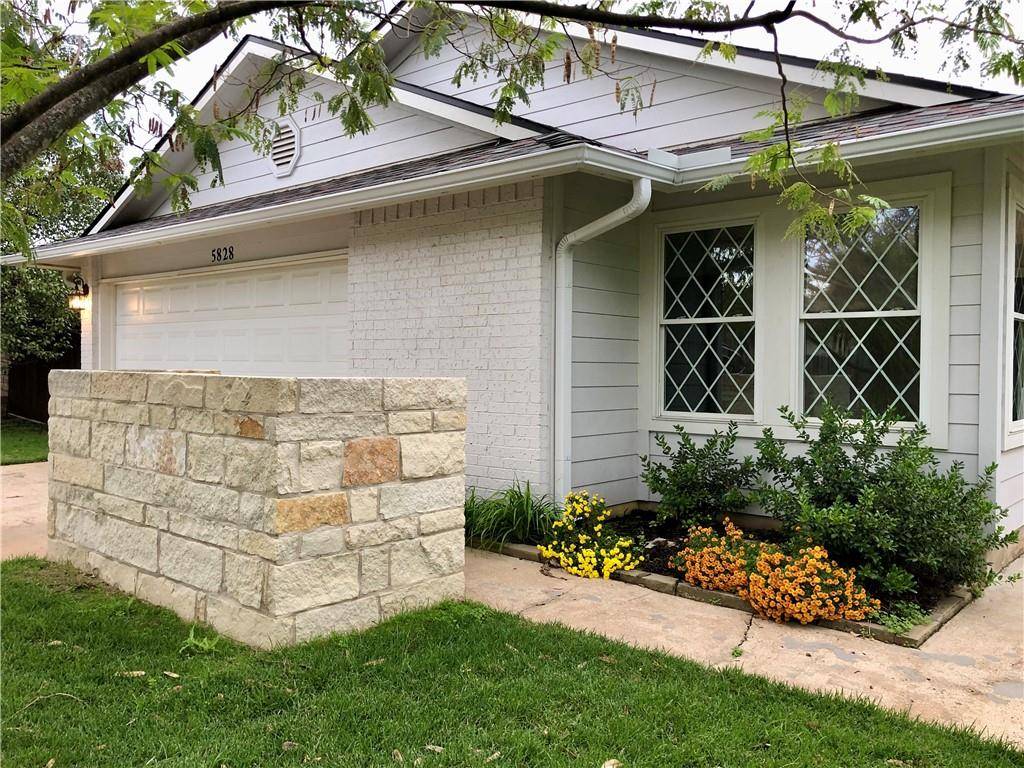
5828 Shreveport DR Austin, TX 78727
Want to know what your home might be worth? Contact us for a FREE valuation!

Our team is ready to help you sell your home for the highest possible price ASAP
Key Details
Property Type Single Family Home
Sub Type Single Family Residence
Listing Status Sold
Purchase Type For Sale
Square Footage 1,260 sqft
Subdivision Milwood Sec 16
MLS Listing ID 3956271
Style 1st Floor Entry,Single level Floor Plan
Bedrooms 3
Full Baths 2
Year Built 1985
Annual Tax Amount $6,834
Tax Year 2022
Lot Size 8,411 Sqft
Property Sub-Type Single Family Residence
Property Description
Amazing New Price! ***Bright & Inviting One-Story Nestled in Prime Location Near Apple***
BEAUTIFULLY RENOVATED! Stunning and move-in ready one-story in heart of North West Austin. Prime real estate less than a mile from Apple Major Employer, easy access to 183 and Mopac, .5 mile to Large HEB grocery store, conveniently near St. David's Medical Center, 1 mile from Riata Business Park, 3 miles from Domain-upscale dining & shopping, 3 miles from Howard Station light rail service to Downtown Austin. Features and improvements include: gorgeous new front door & hardware, TRANE HVAC & A/C system, full attic insulation, modern custom painted brick, updated roofing and Hardie Board siding with exterior cool lite, new gutters, modern convenience of full sprinkler system and automatic garage door, custom kitchen cabinetry with glass feature and granite island peninsula, double pane Anderson windows, recently painted interior with modern light fixtures and ceiling fans, remodeled neutral color laminate flooring in living, kitchen, hallway and master, private greenbelt access, covered deck oasis and more! Please view FEATURES & IMPROVEMENTS list for full remodeling details. Excellent, highly sought-after Schools: Jollyville, Canyon Vista, and Westwood.
Location
State TX
County Travis
Area 1N
Interior
Heating Central
Cooling Central Air
Flooring Laminate, Tile
Fireplaces Number 1
Fireplaces Type Family Room, Gas, Wood Burning
Exterior
Exterior Feature Rain Gutters, Lighting, Private Yard
Garage Spaces 2.0
Fence Back Yard, Fenced, Full, Gate, Privacy, Wood
Pool None
Community Features Cluster Mailbox, Curbs
Utilities Available Cable Available, Electricity Connected, High Speed Internet, Natural Gas Connected, Phone Available, Sewer Connected, Water Connected
Waterfront Description None
View None
Roof Type Composition
Building
Lot Description Greenbelt, Back Yard, Curbs, Front Yard, Interior Lot, Level, Private, Sprinkler - Automatic, Trees-Moderate
Foundation Slab
Sewer Public Sewer
Water Public
Structure Type Brick,Masonry – All Sides,Cement Siding
New Construction No
Schools
Elementary Schools Jollyville
Middle Schools Canyon Vista
High Schools Westwood
School District Round Rock Isd
Others
Acceptable Financing Cash, Conventional
Listing Terms Cash, Conventional
Special Listing Condition Standard
Read Less
Bought with Keller Williams Realty C. P.
NEARBY SCHOOLS & BUSINESSES
GET MORE INFORMATION