
For more information regarding the value of a property, please contact us for a free consultation.
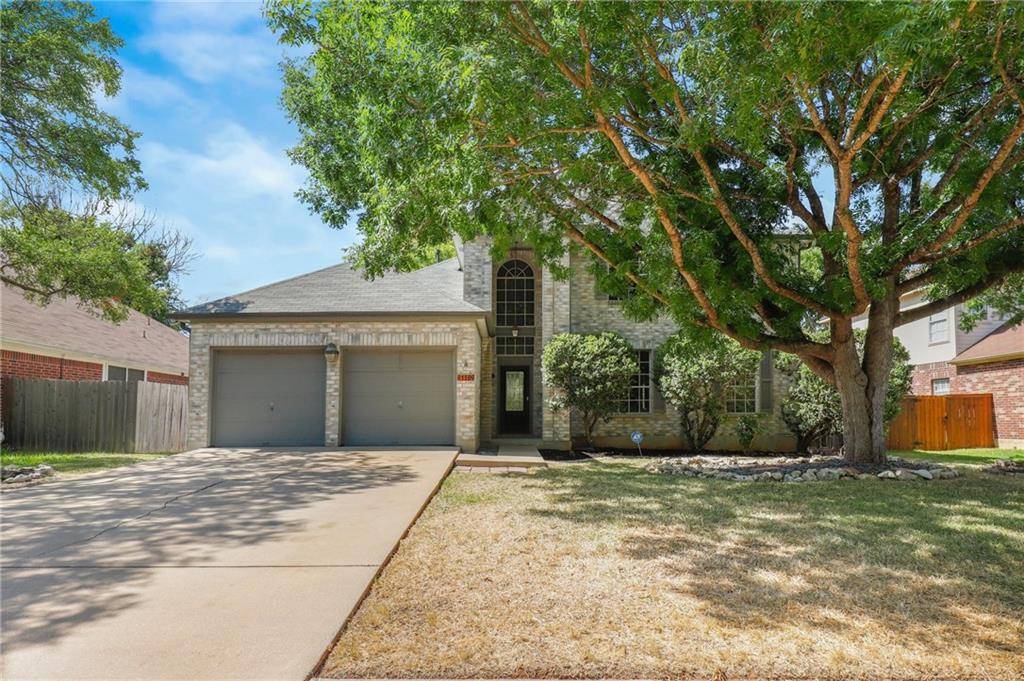
1109 Pebble Brook RD Cedar Park, TX 78613
Want to know what your home might be worth? Contact us for a FREE valuation!

Our team is ready to help you sell your home for the highest possible price ASAP
Key Details
Property Type Single Family Home
Sub Type Single Family Residence
Listing Status Sold
Purchase Type For Sale
Square Footage 2,604 sqft
Subdivision Buttercup Creek Sec 02 Village 09
MLS Listing ID 8129475
Style 1st Floor Entry
Bedrooms 4
Full Baths 2
Half Baths 1
Year Built 1992
Tax Year 2022
Lot Size 6,634 Sqft
Property Sub-Type Single Family Residence
Property Description
MOTIVATED SELLER! Bring an offer! *FHA financing is now possible*.*Gorgeous two story home with a large upstairs loft! Upon entering this home, you are greeted by the entrance foyer to the right that can be utilized as a formal dining area. The welcoming living room is the ideal gathering space with a cozy brick fireplace that will keep you warm on a cold winter's night and a wall of tall windows that stream in an abundance of natural light. The awe-inspiring kitchen overlooks the breakfast area and has a lovely tile backsplash, tons of cabinets for storage, sleek granite counters, and SS appliances for the inspired home chef. The primary suite is the only bedroom located on the main floor, and has an en-suite bath of your dreams with a large walk-in closet with built-in shelves for organizing, a dual vanity, and both a stand-in shower and beautiful soaking tub to relax in after a long day. The 3 sizeable secondary bedrooms are located on the second floor and can be utilized as office spaces. The upstairs loft has a view of the entrance of the home and would be a perfect space for a game room. New interior paint, flooring, light fixtures, and so much more! Don't miss out on this gem!
Location
State TX
County Williamson
Area Cls
Interior
Heating Forced Air, Natural Gas
Cooling Central Air
Flooring Carpet, Wood
Fireplaces Number 1
Fireplaces Type Living Room
Exterior
Exterior Feature None
Garage Spaces 2.0
Fence Wood
Pool None
Community Features Pool, Tennis Court(s)
Utilities Available Electricity Available, Natural Gas Available, Sewer Available, Water Available
Waterfront Description None
View None
Roof Type Composition,Shingle
Building
Lot Description Curbs, Trees-Large (Over 40 Ft), Trees-Medium (20 Ft - 40 Ft)
Foundation Slab
Sewer Public Sewer
Water Public
Structure Type Frame,Stone
New Construction No
Schools
Elementary Schools Ada Mae Faubion
Middle Schools Artie L Henry
High Schools Vista Ridge
School District Leander Isd
Others
Acceptable Financing Cash, Conventional, FHA, VA Loan
Listing Terms Cash, Conventional, FHA, VA Loan
Special Listing Condition Standard
Read Less
Bought with JBGoodwin REALTORS WL
NEARBY SCHOOLS & BUSINESSES
GET MORE INFORMATION