
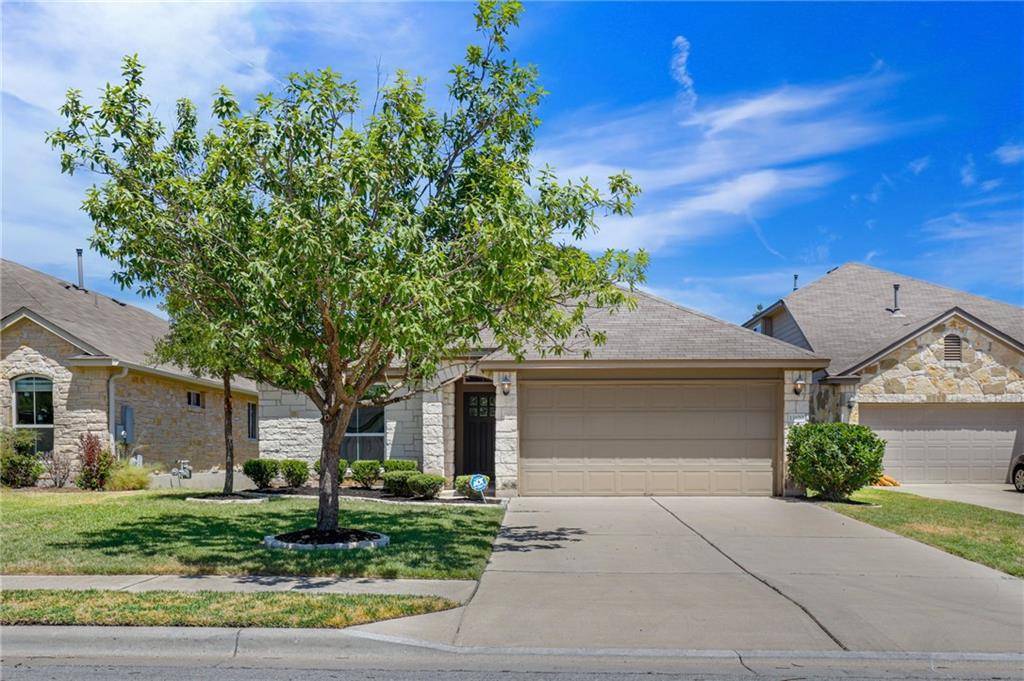
For more information regarding the value of a property, please contact us for a free consultation.
13820 Loleta WAY Austin, TX 78717
Want to know what your home might be worth? Contact us for a FREE valuation!

Our team is ready to help you sell your home for the highest possible price ASAP
Key Details
Property Type Single Family Home
Sub Type Single Family Residence
Listing Status Sold
Purchase Type For Sale
Square Footage 1,651 sqft
Subdivision Avery Ranch Far West Ph 3 Sec
MLS Listing ID 9827852
Bedrooms 3
Full Baths 2
HOA Fees $56/qua
Year Built 2014
Tax Year 2021
Lot Size 7,405 Sqft
Property Sub-Type Single Family Residence
Property Description
Charming, single-story stone beauty, located in the well-established neighborhood of Avery Ranch! Step inside to a welcoming living space, offering high ceilings, neutral tones, curved archways, and natural light spilling in. The beautiful kitchen offers freshly painted cabinets so the space feels light and inviting, with a dining area seated next to a bench window, durable granite countertops, stainless steel appliances, tile flooring for easy cleaning, recessed lighting, a pantry, and a smooth mosaic tile backsplash for the perfect touch of texture. The spacious primary suite is truly serene, with backyard views, a large walk-in closet, and an en suite equipped with a dual-sink vanity and a walk-in shower that offers a built-in bench. Outside, get ready to have fun and entertain, as you will have a covered patio to keep you shaded while grilling, as well as an additional patio space just off the house where you can set up a fire pit for cooler nights. The huge, private backyard boasts a mature oak tree and is waiting for you to make it your own. Living here will be a breeze with excellent community amenities just minutes away, as well as convenient access to 183A, your favorite grocery shops, shopping, parks, and more. Don't miss out on this move-in-ready dream home!
Location
State TX
County Williamson
Area Cls
Interior
Heating Central, Natural Gas
Cooling Central Air, Electric
Flooring Carpet, Tile, Wood
Exterior
Exterior Feature Rain Gutters
Garage Spaces 2.0
Fence Privacy, Wood
Pool None
Community Features Picnic Area
Utilities Available Electricity Connected, Natural Gas Connected, Water Connected
Waterfront Description None
View Neighborhood
Roof Type Composition,Shingle
Building
Lot Description Front Yard
Foundation Slab
Sewer Public Sewer
Water Public
Structure Type HardiPlank Type,Masonry – Partial
New Construction No
Schools
Elementary Schools Rutledge
Middle Schools Four Points
High Schools Vista Ridge
School District Leander Isd
Others
Acceptable Financing Cash, Conventional, FHA
Listing Terms Cash, Conventional, FHA
Special Listing Condition Standard
Read Less
Bought with VIP Realty
NEARBY SCHOOLS & BUSINESSES
GET MORE INFORMATION