
For more information regarding the value of a property, please contact us for a free consultation.
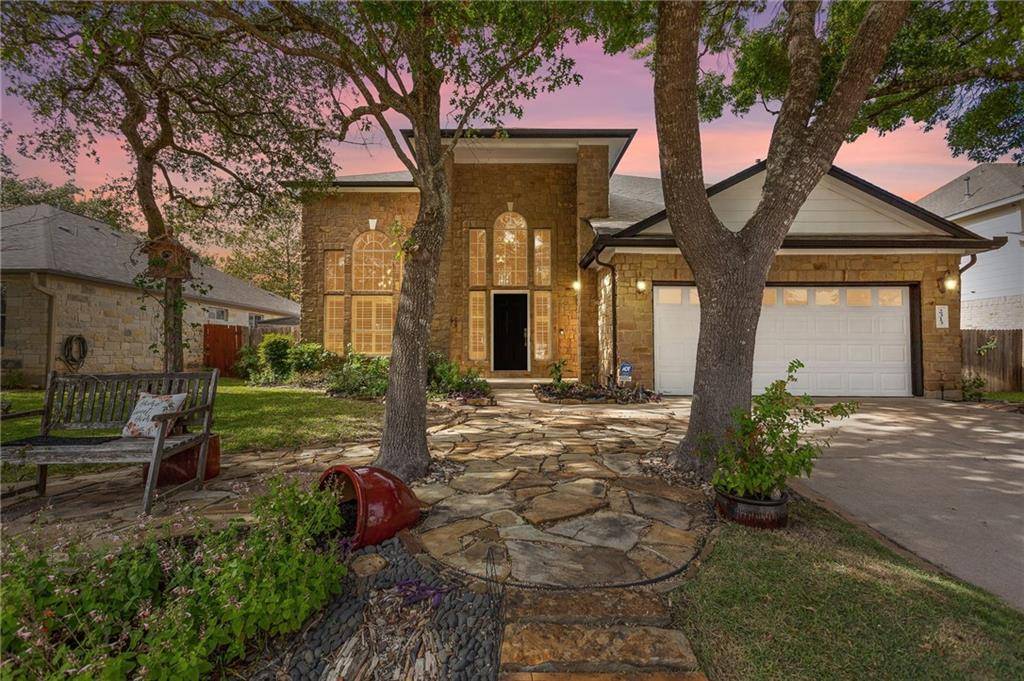
2313 Wheaton TRL Cedar Park, TX 78613
Want to know what your home might be worth? Contact us for a FREE valuation!

Our team is ready to help you sell your home for the highest possible price ASAP
Key Details
Property Type Single Family Home
Sub Type Single Family Residence
Listing Status Sold
Purchase Type For Sale
Square Footage 3,297 sqft
Subdivision Gann Ranch Sec 04
MLS Listing ID 3295076
Bedrooms 4
Full Baths 3
Half Baths 1
HOA Fees $30/qua
Year Built 2004
Tax Year 2022
Lot Size 7,396 Sqft
Property Sub-Type Single Family Residence
Property Description
Welcome to 2313 Wheaton Trail! This 2-story home is set on a quiet no-exit street in the popular Gann Ranch subdivision! This home features a New Roof, New A/C unit, New Appliances, New Carpet, and Modern Upgrades. Move in Ready! It is within walking distance to Knowles Elementary, Running Brushy Middle, and the Gann Ranch park and community pool. GREAT location with easy access to 183, major shopping centers, and a variety of restaurants. The private .17-acre lot offers mature trees and attractive landscaping that lends to the curb appeal. The 3,297 sq ft interior is enveloped in light and comfort with soaring ceilings and abundant natural light throughout the open-concept floorplan. The grand entry spills into the formal dining room featuring an extra-high ceiling, stacked windows adorned with elegant plantation shutters, a gorgeous chandelier, and direct access to the kitchen. The kitchen is centrally located and is appointed with beautiful white painted cabinetry enhanced with brushed nickel hardware, black granite countertops, a wraparound breakfast bar, and high-quality stainless-steel appliances which include a gas range. The living room is graciously-proportioned providing tons of space for hosting large gatherings and features a stunning stone fireplace and a wall of large windows that invite the sunlight and provide excellent backyard views. The primary bedroom is located on the main floor offering great privacy along with a huge walk-in closet with built-in shelving and a private en-suite bath well-equipped with double vanity, a separate walk-in shower, and a deep soaking tub. The 2nd-floor is comprised of 3 additional bedrooms, 2 full guest baths with double vanities, and a large game room perfect for activities! Relax in the shade on the covered back patio or entertain guests in the beautifully-landscaped backyard. Schedule a showing today!
Location
State TX
County Williamson
Area Cln
Interior
Heating Central, Fireplace(s), Natural Gas
Cooling Ceiling Fan(s), Central Air, Gas, Multi Units
Flooring Carpet, Tile
Fireplaces Number 1
Fireplaces Type Living Room, Raised Hearth, Stone
Exterior
Exterior Feature Gutters Full, Private Yard
Garage Spaces 2.0
Fence Back Yard, Fenced, Privacy, Wood
Pool None
Community Features Cluster Mailbox, Common Grounds, Park, Playground, Pool
Utilities Available Cable Connected, Electricity Connected, High Speed Internet, Natural Gas Connected, Phone Connected, Sewer Connected, Water Connected
Waterfront Description None
View None
Roof Type Composition,Shingle
Building
Lot Description Back Yard, Front Yard, Interior Lot, Landscaped, Level, Private, Sprinkler - Automatic, Sprinklers In Rear, Sprinklers In Front
Foundation Slab
Sewer Public Sewer
Water Public
Structure Type HardiPlank Type,Stone
New Construction No
Schools
Elementary Schools Knowles
Middle Schools Running Brushy
High Schools Leander High
School District Leander Isd
Others
Acceptable Financing Cash, Conventional
Listing Terms Cash, Conventional
Special Listing Condition Standard
Read Less
Bought with Weichert-Barton Harris & CO
NEARBY SCHOOLS & BUSINESSES
GET MORE INFORMATION