
For more information regarding the value of a property, please contact us for a free consultation.
15404 Brodick DR Austin, TX 78717
Want to know what your home might be worth? Contact us for a FREE valuation!

Our team is ready to help you sell your home for the highest possible price ASAP
Key Details
Property Type Single Family Home
Sub Type Single Family Residence
Listing Status Sold
Purchase Type For Sale
Square Footage 2,915 sqft
Subdivision Avery Brookside Ph 02
MLS Listing ID 6388522
Bedrooms 4
Full Baths 2
Half Baths 1
HOA Fees $56/qua
Year Built 2005
Annual Tax Amount $9,315
Tax Year 2022
Lot Size 8,293 Sqft
Property Sub-Type Single Family Residence
Property Description
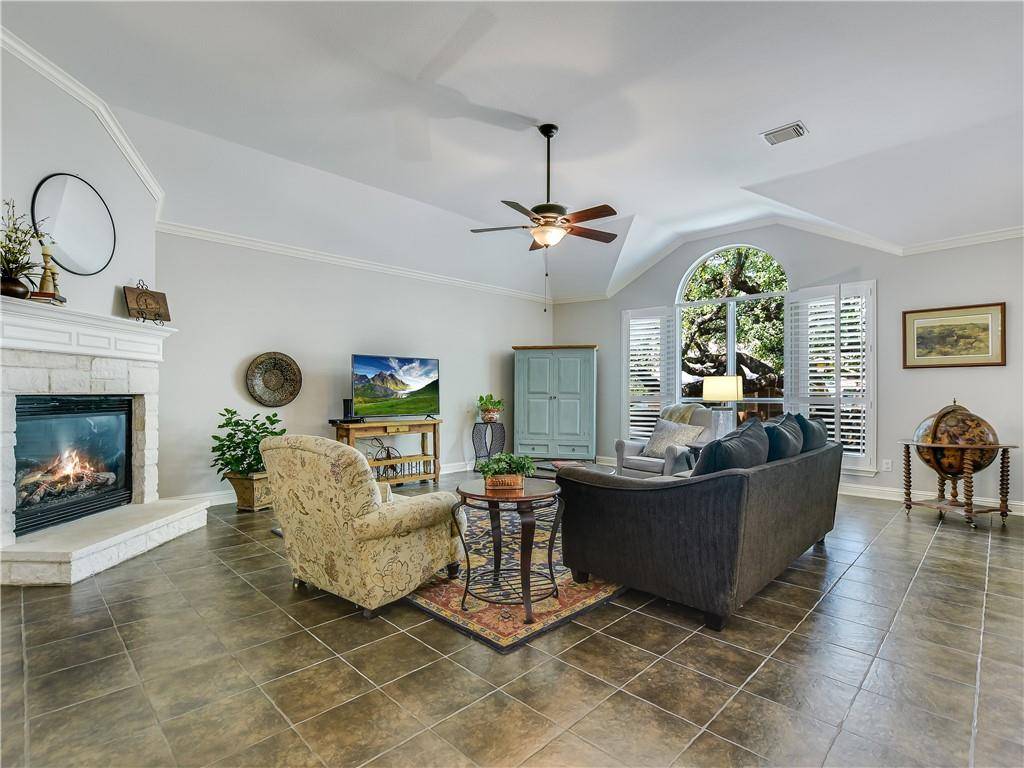
Located in highly sought after Avery Ranch Brookside this well cared for one story home features a very spacious and open floorplan. The high ceilings and large windows bring in lots of light. The large family room with fireplace opens to the kitchen and to both the formal and informal dining areas. The large main suite has lovely hardwood floors and a wall of windows with views to yard. Plantation shutters throughout the house provide privacy. The secondary bedrooms have large closets. The fourth bedroom/office is located off the front entry with a large closet. The second full bath is spacious. The kitchen was recently updated with new double ovens, gas cooktop, dishwasher and microwave. A center island and cabinets galore provide space for preparing meals. Pull out shelves add ease of storage in the lower kitchen cabinets. The HVAC and the hot water heater were replaced in 2021. Enjoy all the amenities of Avery Ranch and great Leander ISD schools on a quiet street in this golf community.
Location
State TX
County Williamson
Area Rrw
Interior
Heating Central, Fireplace(s), Natural Gas
Cooling Ceiling Fan(s), Central Air, Electric
Flooring Carpet, Tile, Wood
Fireplaces Number 1
Fireplaces Type Family Room, Gas Log, Gas Starter, Glass Doors
Exterior
Exterior Feature Rain Gutters, Lighting, Private Yard
Garage Spaces 2.0
Fence Privacy, Wood
Pool None
Community Features Cluster Mailbox, Golf, Playground, Pool, Tennis Court(s), Underground Utilities
Utilities Available Cable Connected, Electricity Connected, High Speed Internet, Natural Gas Connected, Phone Available, Sewer Connected, Underground Utilities, Water Connected
Waterfront Description None
View None
Roof Type Composition
Building
Lot Description Back Yard, Curbs, Front Yard, Interior Lot, Landscaped, Near Golf Course, Sprinkler - Automatic, Trees-Large (Over 40 Ft)
Foundation Slab
Sewer Public Sewer
Water Public
Structure Type Brick,Masonry – All Sides,Stone
New Construction No
Schools
Elementary Schools Rutledge
Middle Schools Stiles
High Schools Vista Ridge
School District Leander Isd
Others
Acceptable Financing Cash, Conventional
Listing Terms Cash, Conventional
Special Listing Condition Standard
Read Less
Bought with Evergreen Properties
NEARBY SCHOOLS & BUSINESSES
GET MORE INFORMATION