
For more information regarding the value of a property, please contact us for a free consultation.
12400 Britannic DR Austin, TX 78753
Want to know what your home might be worth? Contact us for a FREE valuation!

Our team is ready to help you sell your home for the highest possible price ASAP
Key Details
Property Type Single Family Home
Sub Type Single Family Residence
Listing Status Sold
Purchase Type For Sale
Square Footage 2,968 sqft
Subdivision Retreat At Tech Ridge Sec 3
MLS Listing ID 2698007
Bedrooms 4
Full Baths 2
Half Baths 1
HOA Fees $33/ann
Year Built 2016
Annual Tax Amount $9,816
Tax Year 2022
Lot Size 5,649 Sqft
Property Sub-Type Single Family Residence
Property Description
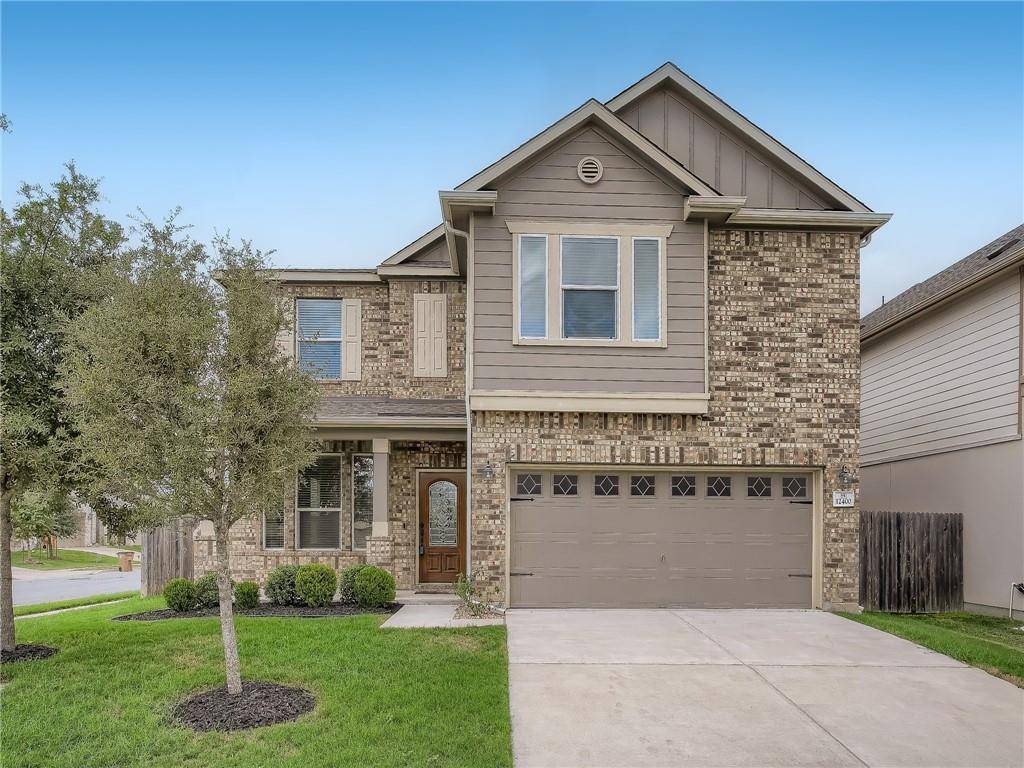
Click the Virtual Tour link to view the 3D walkthrough. Immaculate exterior boasting a green lawn and inviting front porch welcomes you home. Tile flooring throughout the main level is a breeze to maintain while the bedrooms have brand new carpeting. The open concept kitchen is equipped with a large island, granite countertops, built-in appliances and ample cabinet space. Sizable walk-in pantry/laundry combo right next to the kitchen is a huge convenience. The dining area opens out to the spacious family room boasting a cozy fireplace, flowing natural light and crown molding details. All 4 bedrooms are nestled upstairs for added privacy. The primary bedroom is a peaceful haven for new owners featuring a lovely 5-piece ensuite complete with a relaxing tub and huge walk-in closet. Enjoy entertaining or relaxing outside! The backyard is spacious and offers a covered patio with plenty of space for outdoor furniture or a grill. Don't miss this one!
Location
State TX
County Travis
Area Pf
Interior
Heating Central
Cooling Ceiling Fan(s), Central Air
Flooring Carpet, Tile
Exterior
Exterior Feature Private Yard
Garage Spaces 2.0
Fence Back Yard, Fenced, Wood
Pool None
Community Features Curbs, Playground, Sidewalks, Sport Court(s)/Facility, Street Lights
Utilities Available Cable Available, Electricity Connected, Phone Available, Sewer Available, Water Connected
Waterfront Description None
View Neighborhood
Roof Type Composition
Building
Lot Description Back Yard, Corner Lot, Few Trees, Front Yard, Landscaped, Level, Sprinkler - Automatic
Foundation Slab
Sewer Public Sewer
Water Public
Structure Type Brick
New Construction No
Schools
Elementary Schools Delco Primary
Middle Schools Westview
High Schools John B Connally
School District Pflugerville Isd
Others
Acceptable Financing Cash, Conventional, VA Loan
Listing Terms Cash, Conventional, VA Loan
Special Listing Condition Standard
Read Less
Bought with Dash Realty
NEARBY SCHOOLS & BUSINESSES
GET MORE INFORMATION