
For more information regarding the value of a property, please contact us for a free consultation.
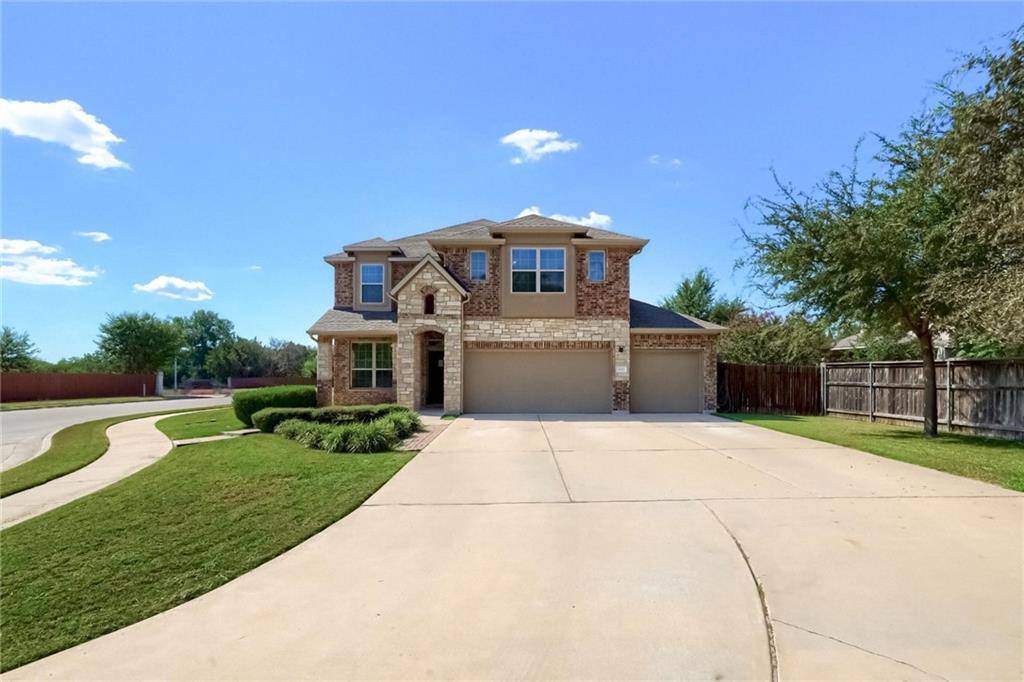
602 Brook Meadow TRL Cedar Park, TX 78613
Want to know what your home might be worth? Contact us for a FREE valuation!

Our team is ready to help you sell your home for the highest possible price ASAP
Key Details
Property Type Single Family Home
Sub Type Single Family Residence
Listing Status Sold
Purchase Type For Sale
Square Footage 2,772 sqft
Subdivision Buttercup Crk Ph V Sec 15
MLS Listing ID 6670331
Style 1st Floor Entry
Bedrooms 4
Full Baths 2
Half Baths 1
HOA Fees $29/ann
Year Built 2014
Annual Tax Amount $11,463
Tax Year 2022
Lot Size 8,537 Sqft
Property Sub-Type Single Family Residence
Property Description
** 10K ** seller concessions to buyer + a BETTER than NEW home ... HONEY, STOP THE CAR!!! No need to keep searching, this 4 bed + office / 2.5 bath / 3 car garage home is THE ONE! As you enter, you are embraced by copious amounts of natural light, soaring ceiling heights, and a bright and airy floor plan. The chic kitchen is perfect for entertaining and boasts a breakfast bar, center island, granite counter tops, subway tiled backsplash & coordinating stainless steel appliances. You will love the seamless transition from the kitchen to the living room, which features numerous windows and a gas fireplace that's perfect for the cozy evenings spent at home. The enormous master bedroom is located downstairs & has a walk-in closet and a seating space with bay windows. The primary's en-suit is equally as spacious, has granite counter tops, a stand up shower + bench AND a garden tub that's ideal for relaxing after a long day. Your spacious corner lot also affords a large, wrap around back yard + patio space, and is easily maintained by the automatic sprinkler system! 602 Brook Meadow has it all and is waiting for YOU to come home! Tour today!
Location
State TX
County Williamson
Area Cls
Interior
Heating Central, Natural Gas
Cooling Central Air, Electric
Flooring Carpet, Wood
Fireplaces Number 1
Fireplaces Type Electric, Gas, Gas Log, Glass Doors, Living Room
Exterior
Exterior Feature Gas Grill, Permeable Paving
Garage Spaces 2.0
Fence Back Yard, Gate, Wood
Pool None
Community Features Curbs
Utilities Available Electricity Available, High Speed Internet, Natural Gas Available, Sewer Available, Water Available
Waterfront Description None
View Neighborhood, Trees/Woods
Roof Type Asphalt
Building
Lot Description Corner Lot, Sprinkler - Automatic
Foundation Slab
Sewer Public Sewer
Water Public
Structure Type Brick,Stone
New Construction No
Schools
Elementary Schools Reed
Middle Schools Artie L Henry
High Schools Vista Ridge
School District Leander Isd
Others
Acceptable Financing Cash, Conventional, FHA, VA Loan
Listing Terms Cash, Conventional, FHA, VA Loan
Special Listing Condition Standard
Read Less
Bought with Redfin Corporation
NEARBY SCHOOLS & BUSINESSES
GET MORE INFORMATION