
For more information regarding the value of a property, please contact us for a free consultation.
7494 NEWMAN BLVD Kyle, TX 78640
Want to know what your home might be worth? Contact us for a FREE valuation!

Our team is ready to help you sell your home for the highest possible price ASAP
Key Details
Property Type Single Family Home
Sub Type Single Family Residence
Listing Status Sold
Purchase Type For Sale
Square Footage 3,120 sqft
Subdivision Studio Estates Sec 2B
MLS Listing ID 4353457
Style 1st Floor Entry,Single level Floor Plan
Bedrooms 4
Full Baths 3
Half Baths 1
HOA Fees $50/ann
Year Built 2022
Tax Year 2021
Lot Size 0.550 Acres
Property Sub-Type Single Family Residence
Property Description
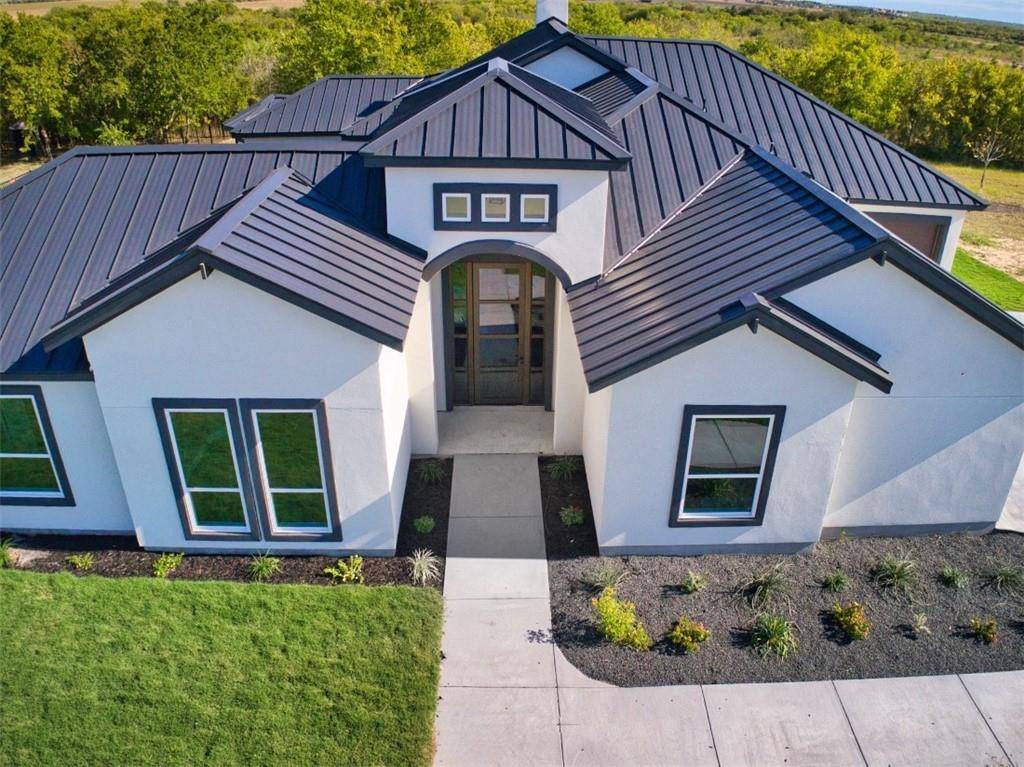
New construction custom built home in the Studio Estates gated community. This 4/3.5 home boasts floor to ceiling windows and luxurious interior design and finish outs. The open layout in this 3,120 square foot home lends way to impeccable hosting and gathering and features an expansive living room, gourmet kitchen, and home office. Within the details you will find stunning quartz countertops, black metal fixtures, and luxury plank laminate floors throughout the entire home. The kitchen delivers on style and function. Tasteful designer touches including soft close shaker cabinetry, an expansive island, 5 burner cooktop, build-in oven and microwave, walk-in pantry and stainless steel appliances. The floor to ceiling fireplace is the focal point in the great room. The home features 10+ foot ceilings. The master retreat is a place to get away from it all. The master ensuite bathroom is designed with relaxation in mind. A large jetted tub and walk-in shower are complemented by separate dual vanities and his/her closets. The in-law suite is located on the opposite side of the house and features en ensuite bathroom with a large walk-in shower. This private suite also has it's own door that leads to the outdoor patio. Enjoy the outdoors on the expansive 473 square foot low maintenance composite board deck patio, perfect for an evening on the patio with friends. Sitting on just over 1/2 an acre, this exquisite Hill Country modern home brings luxury, beauty and style together in a spectacular way.
Location
State TX
County Hays
Area Hh
Interior
Heating Central
Cooling Ceiling Fan(s), Central Air
Flooring Laminate
Fireplaces Number 1
Fireplaces Type Family Room
Exterior
Exterior Feature Private Entrance, Restricted Access
Garage Spaces 3.0
Fence None
Pool None
Community Features Cluster Mailbox, Gated, Park
Utilities Available Electricity Connected, Underground Utilities
Waterfront Description None
View Park/Greenbelt
Roof Type Metal
Building
Lot Description Greenbelt, Few Trees, Level
Foundation Slab
Sewer Aerobic Septic
Water Public
Structure Type Spray Foam Insulation,Stucco
New Construction Yes
Schools
Elementary Schools Camino Real
Middle Schools Mccormick
High Schools Johnson High School
School District Hays Cisd
Others
Acceptable Financing Cash, Conventional, FHA, Texas Vet, VA Loan
Listing Terms Cash, Conventional, FHA, Texas Vet, VA Loan
Special Listing Condition Standard
Read Less
Bought with Steps Realty, LLC
NEARBY SCHOOLS & BUSINESSES
GET MORE INFORMATION