
For more information regarding the value of a property, please contact us for a free consultation.
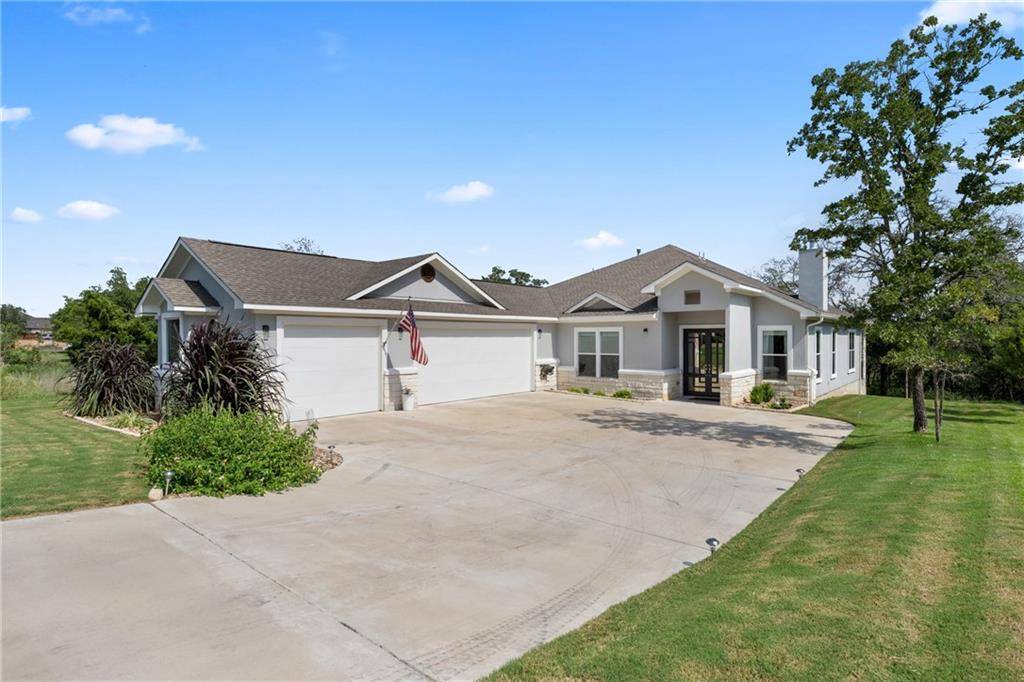
111 Tylee CIR Bastrop, TX 78602
Want to know what your home might be worth? Contact us for a FREE valuation!

Our team is ready to help you sell your home for the highest possible price ASAP
Key Details
Property Type Single Family Home
Sub Type Single Family Residence
Listing Status Sold
Purchase Type For Sale
Square Footage 2,218 sqft
Subdivision The Colony Mud
MLS Listing ID 5800524
Bedrooms 3
Full Baths 2
Half Baths 1
HOA Fees $121/mo
Year Built 2019
Annual Tax Amount $11,516
Tax Year 2022
Lot Size 0.601 Acres
Property Sub-Type Single Family Residence
Property Description
Contingency Fell Through: Welcome to The Colony's gated community. A highly coveted neighborhood that is under 30 minutes to the airport, DT Austin and Tesla. Located in an area of Bastrop county that makes it convenient to access any road to get to anywhere in Texas. All your daily conveniences are within 10 minutes with public and private schools just minutes away. If you enjoy nature and space between your home and your neighbors, this is the place to be. The community has a wonderful amenity center with sports courts, Jr. Olympic pool, Pickleball teams and fishing ponds. Hike and Bike trails and lots of community activities if you are interested. This home is nestled on a quite Cul De Sac off a quiet street. It has many large trees that give you privacy with a view of a private pond. You will need to trim a few trees to get the view, but it's there. The garage has 3 bays perfect for a car lover or handyman to love. Bring your toys and tools! The inside of the house is a stunning, light and bright modern with all the extra things that give it that touch of elegance and a warm feeling you call home. Every room has a view of nature, not your neighbor. Must see gorgeous home!
Location
State TX
County Bastrop
Area Bw
Interior
Heating Ceiling, Central, Exhaust Fan, Fireplace(s), Natural Gas
Cooling Attic Fan, Ceiling Fan(s), Central Air, Electric
Flooring No Carpet, Wood
Fireplaces Number 1
Fireplaces Type Gas Starter, Living Room, Stone, Wood Burning
Exterior
Exterior Feature Exterior Steps, Gutters Full, Lighting, Private Entrance, Private Yard
Garage Spaces 3.0
Fence None
Pool None
Community Features Cluster Mailbox, Common Grounds, Conference/Meeting Room, Electronic Payments, Fishing, Fitness Center, Gated, Park, Picnic Area, Planned Social Activities, Playground, Pool, Property Manager On-Site, Sauna, Sport Court(s)/Facility, Street Lights, Tennis Court(s), Underground Utilities
Utilities Available Cable Available, Electricity Connected, High Speed Internet, Natural Gas Connected, Phone Available, Sewer Connected, Underground Utilities, Water Connected
Waterfront Description Pond
View Park/Greenbelt, Pond, Trees/Woods
Roof Type Composition
Building
Lot Description Greenbelt, Back Yard, Cul-De-Sac, Front Yard, Interior Lot, Landscaped, Private, Private Maintained Road, Sprinkler - Automatic, Sprinklers In Rear, Sprinklers In Front, Sprinklers On Side, Trees-Heavy, Trees-Large (Over 40 Ft)
Foundation Slab
Sewer MUD
Water MUD
Structure Type Masonry – All Sides,Stucco
New Construction No
Schools
Elementary Schools Bluebonnet (Bastrop Isd)
Middle Schools Cedar Creek Intermediate
High Schools Cedar Creek
School District Bastrop Isd
Others
Acceptable Financing Cash, Conventional, VA Loan
Listing Terms Cash, Conventional, VA Loan
Special Listing Condition Standard
Read Less
Bought with eXp Realty, LLC
NEARBY SCHOOLS & BUSINESSES
GET MORE INFORMATION