
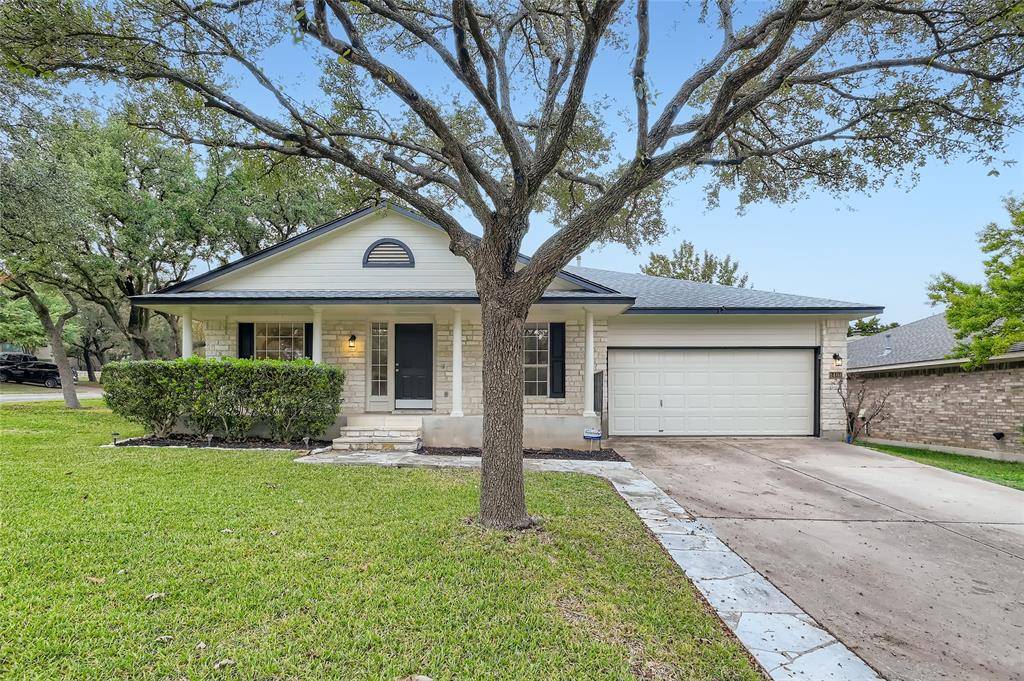
For more information regarding the value of a property, please contact us for a free consultation.
1404 Santana ST Cedar Park, TX 78613
Want to know what your home might be worth? Contact us for a FREE valuation!

Our team is ready to help you sell your home for the highest possible price ASAP
Key Details
Property Type Single Family Home
Sub Type Single Family Residence
Listing Status Sold
Purchase Type For Sale
Square Footage 2,125 sqft
Subdivision Crossing At Carriage Hills Sec 9
MLS Listing ID 3241059
Bedrooms 4
Full Baths 2
HOA Fees $25/mo
Year Built 1997
Annual Tax Amount $6,834
Tax Year 2022
Lot Size 9,313 Sqft
Property Sub-Type Single Family Residence
Property Description
Click the Virtual Tour link to view the 3D walkthrough. Welcome home to Crossings at Carriage Hills! Lovely curb appeal brought to you by the sprawling corner lot, freshly painted exterior and mature trees. Step into beautiful interiors and a flowing, open floor plan. Gorgeous kitchen comes equipped with bright white cabinetry, ample counter space, a center island and gas cooking. It flows seamlessly into the dining and living areas to allow for easy gathering. The living room features unique, custom built-ins surrounding the fireplace and an abundance of natural light. The primary bedroom is a private haven tucked away amongst a split layout. You'll love the huge walk-in closet and 5-piece ensuite bath complete with dual sinks and separate tub for relaxing in after a long day. Your outdoor oasis awaits! it offers beautiful landscaping, a sprawling yard and a covered patio with a ceiling fan perfect for outdoor entertaining. New AC in 2021. Centrally located in close proximity to grocery stores, shopping, dining, local school and 183. Don't miss this gem!
Location
State TX
County Williamson
Area Cln
Interior
Heating Central
Cooling Central Air
Flooring Carpet, Laminate
Fireplaces Number 1
Fireplaces Type Family Room, Gas
Exterior
Exterior Feature Private Yard
Garage Spaces 2.0
Fence Back Yard, Fenced, Wood
Pool None
Community Features Curbs, Pool, Sidewalks, Street Lights
Utilities Available Cable Available, Electricity Available, Natural Gas Available, Phone Available, Sewer Available, Water Available
Waterfront Description None
View Neighborhood
Roof Type Composition
Building
Lot Description Back Yard, Corner Lot, Curbs, Few Trees, Front Yard, Landscaped
Foundation Slab
Sewer Public Sewer, See Remarks
Water Public, See Remarks
Structure Type Masonry – Partial,Vertical Siding,Stone
New Construction No
Schools
Elementary Schools Lois F Giddens
Middle Schools Running Brushy
High Schools Leander High
School District Leander Isd
Others
Acceptable Financing Cash, Conventional, FHA, VA Loan
Listing Terms Cash, Conventional, FHA, VA Loan
Special Listing Condition Standard
Read Less
Bought with eXp Realty, LLC
NEARBY SCHOOLS & BUSINESSES
GET MORE INFORMATION