
For more information regarding the value of a property, please contact us for a free consultation.
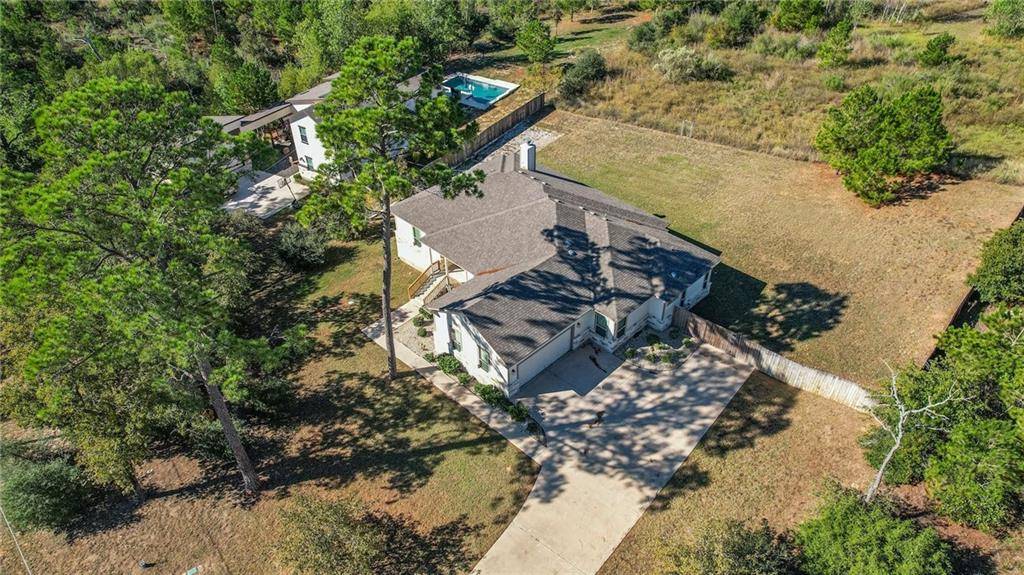
134 Lakeside DR Bastrop, TX 78602
Want to know what your home might be worth? Contact us for a FREE valuation!

Our team is ready to help you sell your home for the highest possible price ASAP
Key Details
Property Type Single Family Home
Sub Type Single Family Residence
Listing Status Sold
Purchase Type For Sale
Square Footage 2,323 sqft
Subdivision Pine Forest Unit 11 P Iii
MLS Listing ID 7205403
Bedrooms 3
Full Baths 2
Half Baths 1
HOA Fees $5/ann
Year Built 2017
Tax Year 2022
Lot Size 1.272 Acres
Property Sub-Type Single Family Residence
Property Description
Beautiful, 1-story home on over an acre within minutes away from downtown Bastrop and major shopping/entertainment! The spacious living room has a stone fireplace that extends from the floor to ceiling and has an oversized ceiling with remote. kitchen has soft close cabinet drawers and doors, upgraded level 4 granite countertops, modern subway tile backsplash with under cabinet lighting, 5-inch cabinet pulls throughout the home, LED recessed lighting in kitchen and living room, elegant pendant lights over the wrap around breakfast bar, a deep granite composite, single basin sink and a large walk in pantry. The kitchen is the hub of this home and is open to the living room and dining room. The flow is great since the dining room is open to the kitchen and living room, which makes the home perfect for entertaining. The home offers 10' ceilings throughout, open kitchen to the living room with a wrap around breakfast bar with a custom stone façade that provides additional seating for you and your guest, glazed cabinets, walk-in pantry, high end granite counter tops, over-sized 2 car garage, crown molding, a bay window in the primary bedroom, huge walk-in shower, a very large primary closet with additional shoe shelves and a window that provides great natural lighting, all stained concrete floors, 2.5-inch faux wood blinds throughout, the over-sized laundry room is it's own room and has a sink, LED lighting, ceiling fans throughout, and so much more. There is an over-sized back covered patio with a ceiling fan and a beautiful view of your backyard. Which you also have access to from your primary bedroom and living room. You also have a large covered front porch to enjoy and watch the sunrise! The yard is a wonderful size for a future pool or possibly having a guest house. The yard extends way beyond the back fence. *Previous interior photos will be updated with new photos asap* ***Owner/Agent***
Location
State TX
County Bastrop
Area Ba
Interior
Heating Central, Electric, Heat Pump
Cooling Ceiling Fan(s), Central Air, Electric
Flooring Concrete
Fireplaces Number 1
Fireplaces Type Family Room
Exterior
Exterior Feature None
Garage Spaces 2.0
Fence Fenced, Privacy, Wood
Pool None
Community Features None
Utilities Available Electricity Available, Natural Gas Not Available, Sewer Not Available, Water Connected
Waterfront Description None
View Trees/Woods
Roof Type Composition
Building
Lot Description Back Yard, Landscaped, Sprinkler - Automatic, Sprinklers In Rear, Sprinklers In Front, Trees-Medium (20 Ft - 40 Ft), Trees-Small (Under 20 Ft)
Foundation Slab
Sewer Septic Tank
Water Public
Structure Type Masonry – All Sides,Stone
New Construction No
Schools
Elementary Schools Emile
Middle Schools Bastrop
High Schools Bastrop
School District Bastrop Isd
Others
Acceptable Financing Cash, Conventional, VA Loan
Listing Terms Cash, Conventional, VA Loan
Special Listing Condition Standard
Read Less
Bought with eXp Realty, LLC
NEARBY SCHOOLS & BUSINESSES
GET MORE INFORMATION