
For more information regarding the value of a property, please contact us for a free consultation.
3125 Fiorellino PL Cedar Park, TX 78613
Want to know what your home might be worth? Contact us for a FREE valuation!

Our team is ready to help you sell your home for the highest possible price ASAP
Key Details
Property Type Single Family Home
Sub Type Single Family Residence
Listing Status Sold
Purchase Type For Sale
Square Footage 2,970 sqft
Subdivision Bella Vista Sec 05
MLS Listing ID 1133865
Style 1st Floor Entry
Bedrooms 4
Full Baths 3
HOA Fees $52/mo
Year Built 2005
Annual Tax Amount $11,222
Tax Year 2022
Lot Size 7,797 Sqft
Property Sub-Type Single Family Residence
Property Description
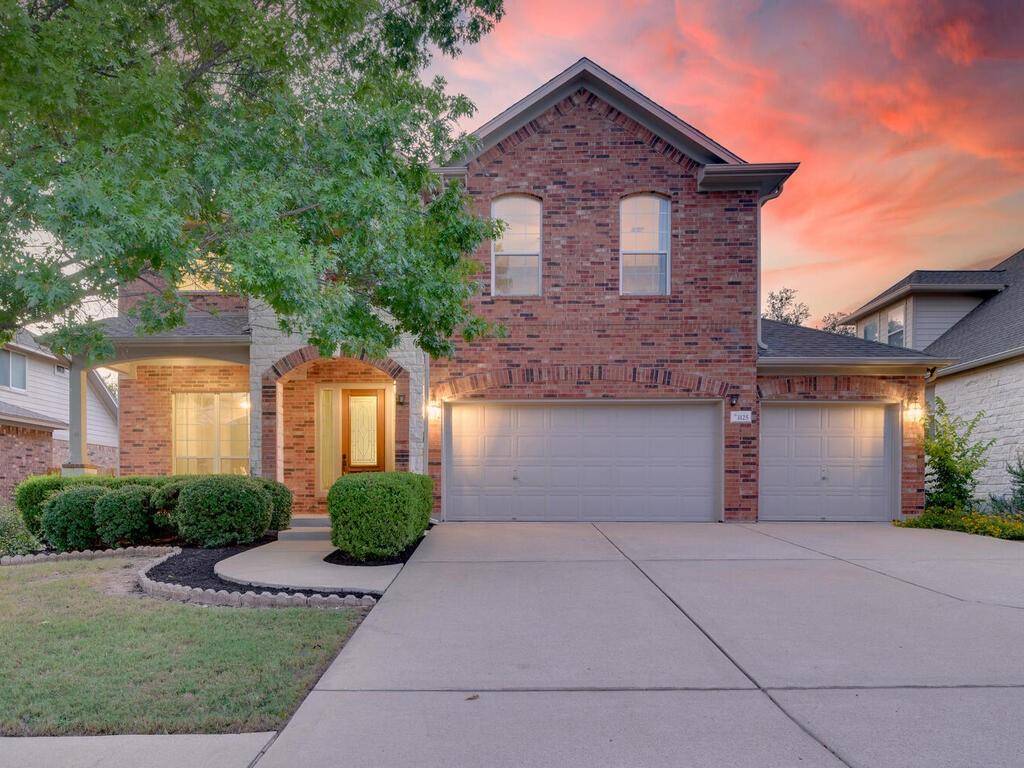
On a quiet street in the sought-after community of Bella Vista, Cedar Park, we have an exceptionally beautiful home, dressed to impress! This meticulously maintained 4 bedroom, 3 bath home has a welcoming front yard with lush landscaping, mature trees, and a three-car garage with epoxy flooring. An elegant two-story entrance is warm and inviting. The acacia wood floors flow throughout the first level's main areas. The front space off the entry can be used as a formal dining, second living area, or an open office! The large family room has tall windows, soaring ceilings, and a corner fireplace. The chef's kitchen is adorned with Silestone countertops, tile backsplash, gas cooktop, pantry, built-in oven and microwave, and a breakfast area for preparing meals and entertaining. A large guest bedroom w/full bathroom is tucked away downstairs and can also be used as a private office. Upstairs are two bedrooms in addition to the primary bedroom with an enchanting spa-like ensuite complete w/double vanities, walk-in shower, luxurious soaking tub, and a large walk-in closet. At the top of the staircase is featured a loft or mixed-use area that overlooks the downstairs living space. This can be a media, game room, or both! This floorplan lives large! Enjoy the private backyard and relax under your choice of TWO covered patios! Soak up the backyard beauty, full of heavenly greenery and mature trees for plenty of shade, perfect for entertaining. Within minutes of shopping, dining, and entertainment! Major roads cross here that will take you anywhere! This one is a must-see!
Location
State TX
County Travis
Area Cls
Interior
Heating Central, Natural Gas
Cooling Central Air, Electric
Flooring Carpet, Tile, Wood
Fireplaces Number 1
Fireplaces Type Gas Log, Living Room
Exterior
Exterior Feature Balcony, Gutters Full, Private Yard
Garage Spaces 3.0
Fence Back Yard, Full, Privacy, Wood
Pool None
Community Features Cluster Mailbox, Common Grounds, Curbs, Park, Playground, Pool, Sidewalks
Utilities Available Electricity Available, Electricity Connected, Natural Gas Available, Natural Gas Connected
Waterfront Description None
View Hill Country, Neighborhood, Trees/Woods
Roof Type Composition,Shingle
Building
Lot Description Back Yard, Curbs, Front Yard, Interior Lot, Landscaped, Level, Sprinkler - Automatic, Sprinklers In Front, Trees-Large (Over 40 Ft), Trees-Moderate
Foundation Slab
Sewer Public Sewer
Water Public
Structure Type Brick,Brick Veneer,Masonry – All Sides,Cement Siding,Stone Veneer
New Construction No
Schools
Elementary Schools Cypress
Middle Schools Cedar Park
High Schools Cedar Park
School District Leander Isd
Others
Acceptable Financing Cash, Conventional, VA Loan
Listing Terms Cash, Conventional, VA Loan
Special Listing Condition Standard
Read Less
Bought with Ready Real Estate LLC
NEARBY SCHOOLS & BUSINESSES
GET MORE INFORMATION