
For more information regarding the value of a property, please contact us for a free consultation.
13400 Briarwick DR #2802 Austin, TX 78729
Want to know what your home might be worth? Contact us for a FREE valuation!

Our team is ready to help you sell your home for the highest possible price ASAP
Key Details
Property Type Condo
Sub Type Condominium
Listing Status Sold
Purchase Type For Sale
Square Footage 1,700 sqft
Subdivision Parmer Village Townhomes Condo
MLS Listing ID 5624576
Style 1st Floor Entry
Bedrooms 3
Full Baths 2
Half Baths 1
HOA Fees $200/mo
Year Built 2013
Annual Tax Amount $7,201
Tax Year 2022
Lot Size 1,298 Sqft
Property Sub-Type Condominium
Property Description
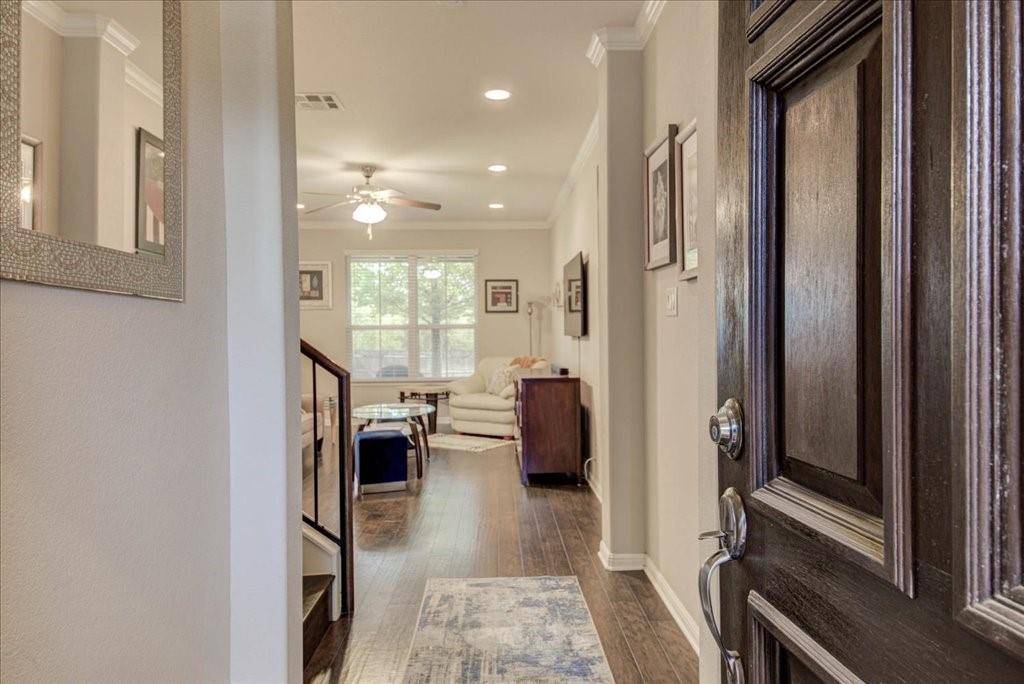
Lovingly maintained by the original owner, this 3 bedroom townhouse style condo inside Parmer Village Townhome Condos is only minutes from the Apple campus. This townhome's prime Northwest Austin location off of Parmer Ln not only offers an easy commute to nearby employers, numerous restaurants and retail but is also walking distance from the community clubhouse, 2 community pools and the Town & Country Sports complex. The stylish interior features a sophisticated palette with agreeable grey interior paint, deep brown wood flooring on the main floor and stairs, grey and black granite kitchen counters and 42" white kitchen cabinetry with molding. Upstairs showcases a rich wood and iron stair-railing, 13ft ceilings and recently added grey Luxury Vinyl Plank flooring on the 2nd level walkways. Neutral colored carpeting in all 3 bedrooms and oversized ceramic tile flooring in the bathrooms compliment the overall soothing palette of this charming townhome. Stainless steel appliances in the kitchen include a freestanding GE gas range and a GE side by side refrigerator which conveys. This builder made many stylish choices including the vaulted ceilings in the primary suite, lighting under the kitchen cabinets and a useful storage closet below the stairs. The open kitchen and living areas look out onto a covered patio and private fenced yard. The condo association not only maintains the grounds within the development but also mows the back lawn allowing the benefit of a private green space without the yard work! Community amenities include a playground, 2 pools and a clubhouse that can be rented for private events.
Location
State TX
County Williamson
Area Nw
Interior
Heating Central, Natural Gas
Cooling Ceiling Fan(s), Central Air
Flooring Carpet, Tile, Wood, See Remarks
Exterior
Exterior Feature Exterior Steps, Gutters Full, Lighting, No Exterior Steps, Private Yard, See Remarks
Garage Spaces 2.0
Fence Back Yard, Fenced, Gate, Wood
Pool None
Community Features Clubhouse, Pool
Utilities Available Electricity Connected, Natural Gas Connected, Sewer Connected, Water Connected
Waterfront Description None
View Neighborhood
Roof Type Composition
Building
Lot Description Back Yard, Curbs, Interior Lot, Landscaped, Public Maintained Road, Sprinkler - Automatic, Sprinklers In Rear, Trees-Medium (20 Ft - 40 Ft), Trees-Small (Under 20 Ft)
Foundation Slab
Sewer See Remarks
Water See Remarks
Structure Type Concrete,Frame,HardiPlank Type,Masonry – Partial,Stone
New Construction No
Schools
Elementary Schools Live Oak
Middle Schools Deerpark
High Schools Mcneil
School District Round Rock Isd
Others
Acceptable Financing Cash, Conventional, FHA, VA Loan
Listing Terms Cash, Conventional, FHA, VA Loan
Special Listing Condition Standard
Read Less
Bought with Better Real Estate
NEARBY SCHOOLS & BUSINESSES
GET MORE INFORMATION