
For more information regarding the value of a property, please contact us for a free consultation.
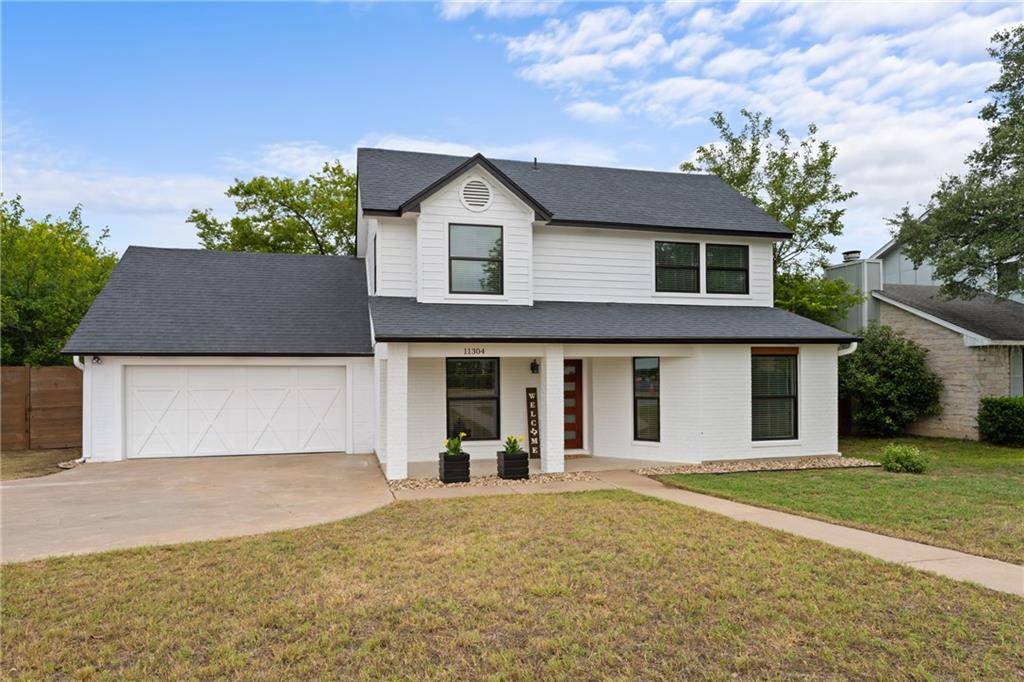
11304 Parkfield DR Austin, TX 78758
Want to know what your home might be worth? Contact us for a FREE valuation!

Our team is ready to help you sell your home for the highest possible price ASAP
Key Details
Property Type Single Family Home
Sub Type Single Family Residence
Listing Status Sold
Purchase Type For Sale
Square Footage 1,548 sqft
Subdivision Gracywoods Sec 05
MLS Listing ID 6638180
Style 1st Floor Entry
Bedrooms 3
Full Baths 2
Year Built 1993
Annual Tax Amount $13,985
Tax Year 2022
Lot Size 8,450 Sqft
Property Sub-Type Single Family Residence
Property Description
Whether you are a buyer or investor, this home is aggressively priced for a quick close! Sellers have put in over 70K in renovations/upgrades. This home is in the coveted Gracywoods subdivision and has all the high-end finishes that take you by surprise! This Modern Contemporary Farmhouse is just minutes away from North Austin's Brewery District, the Domain, Q2 Stadium and is the perfect location for North Austin Tech Companies; Samsung, Dell, Apple, Amazon Prime, and more! Amazing opportunity for investors and/or homeowners alike! This home boldly has transformed a traditional style 1990's home into a stunning one-of-a-kind Modern Farmhouse. The Exterior boasts clapboard, board & batten siding, and pairs with the white brick veneer. The front porch opens to a 5-panel solid wood door that is just one of the many wood accents to set this home apart from the others. This 2-story home has been renovated to include an open floorplan from living to dining that flows into the Kitchen. Quartz countertops throughout with 42" custom Shaker-style cabinets with soft-close drawers. Sophisticated Onyx fixtures and finishes are just one of the many details that are sure to entice your senses! The list goes on with all the upgrades that have been done within this home. Don't wait – come check this home out!
Location
State TX
County Travis
Area 2N
Interior
Heating Central, Natural Gas
Cooling Ceiling Fan(s), Central Air
Flooring Carpet, Tile, Vinyl
Exterior
Exterior Feature Rain Gutters, Lighting, Private Yard
Garage Spaces 2.0
Fence Back Yard, Privacy, Wood
Pool None
Community Features Curbs, Google Fiber, High Speed Internet, Nest Thermostat, Sidewalks, Underground Utilities
Utilities Available Electricity Connected, High Speed Internet, Natural Gas Connected, Phone Available, Sewer Connected, Underground Utilities, Water Connected
Waterfront Description None
View None
Roof Type Composition
Building
Lot Description Back Yard, Curbs, Front Yard, Level, Trees-Moderate
Foundation Slab
Sewer Public Sewer
Water Public
Structure Type Brick Veneer,Clapboard,Board & Batten Siding
New Construction No
Schools
Elementary Schools River Oaks
Middle Schools Westview
High Schools John B Connally
School District Pflugerville Isd
Others
Acceptable Financing Cash, Conventional, VA Loan
Listing Terms Cash, Conventional, VA Loan
Special Listing Condition Standard
Read Less
Bought with Coldwell Banker Realty
NEARBY SCHOOLS & BUSINESSES
GET MORE INFORMATION