
For more information regarding the value of a property, please contact us for a free consultation.
11905 Glenda CT Austin, TX 78753
Want to know what your home might be worth? Contact us for a FREE valuation!

Our team is ready to help you sell your home for the highest possible price ASAP
Key Details
Property Type Single Family Home
Sub Type Single Family Residence
Listing Status Sold
Purchase Type For Sale
Square Footage 1,790 sqft
Subdivision Oak Ridge Sec 03
MLS Listing ID 2234764
Bedrooms 4
Full Baths 2
Year Built 1971
Annual Tax Amount $2,187
Tax Year 2021
Lot Size 10,541 Sqft
Property Sub-Type Single Family Residence
Property Description
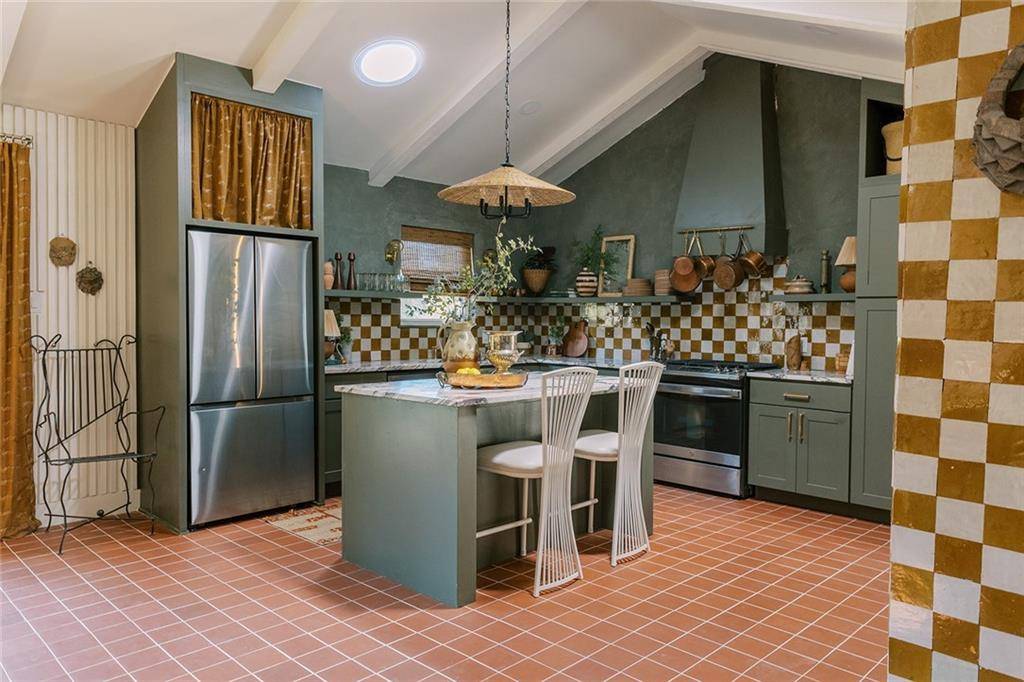
$80K PRICE REDUCTION! FURNITURE CONVEYS WITH SALE! $10K SELLER CREDIT TOWARD CLOSING COSTS AND/OR INTEREST RATE REDUCTION! Restored to its original charm! This mid-century gem was redesigned and renovated by acclaimed designer, Claire Brody. This house would be a great fit for someone looking for a newly renovated home, or an investor looking for a fully furnished long term rental! Home sits in a quiet cul-de-sac and is a short walk to the Walnut Bluffs Trailhead. Fully renovated top to bottom with no detail overlooked. Original mid century pieces kept to maintain home's integrity (i.e. entry terrazzo flooring, stone fireplace and entry stone partition). New cabinets and marble countertops in kitchen and primary bath. All new appliances throughout and all convey - Kitchen opens up to Living Room. New electric panel. Updated plumbing and plumbing fixtures throughout kitchen and bathrooms. New roof, serviced HVAC, & new tankless water heater. New ductwork and closed in new laundry room. New windows (added 2 sliding doors to backyard to allow more function). All new light fixtures throughout. Freshly landscaped & exterior trim painted. Large backyard with plenty of room for a pool! Custom mid century breeze block walls in front and back exterior. Custom shelving & semi custom cabinets with new flooring throughout (except original terrazzo in entry). New Roman Clay paint throughout. ~$200K investment in renovating house to its original mid century charm! Home owned by Licensed Agent.
Location
State TX
County Travis
Area 2N
Interior
Heating Central
Cooling Central Air
Flooring Terrazzo, Tile, Wood
Fireplaces Number 1
Fireplaces Type Living Room
Exterior
Exterior Feature Exterior Steps, Gutters Full, Lighting, Private Yard
Garage Spaces 2.0
Fence Back Yard, Fenced, Privacy
Pool None
Community Features Garage Parking, Park, See Remarks
Utilities Available Cable Available, Electricity Connected, Natural Gas Connected, Phone Available, Sewer Connected, Water Connected
Waterfront Description None
View None
Roof Type Composition,Shingle
Building
Lot Description Back Yard, Cul-De-Sac, Front Yard, Gentle Sloping, Landscaped, Trees-Medium (20 Ft - 40 Ft), See Remarks
Foundation Slab
Sewer Public Sewer
Water Public
Structure Type Masonry – All Sides,Stone
New Construction No
Schools
Elementary Schools Walnut Creek
Middle Schools Dobie (Austin Isd)
High Schools Navarro Early College
School District Austin Isd
Others
Acceptable Financing Cash, Conventional
Listing Terms Cash, Conventional
Special Listing Condition Standard
Read Less
Bought with Non Member
NEARBY SCHOOLS & BUSINESSES
GET MORE INFORMATION