
For more information regarding the value of a property, please contact us for a free consultation.
603 Castle Bay DR Spicewood, TX 78669
Want to know what your home might be worth? Contact us for a FREE valuation!

Our team is ready to help you sell your home for the highest possible price ASAP
Key Details
Property Type Single Family Home
Sub Type Single Family Residence
Listing Status Sold
Purchase Type For Sale
Square Footage 1,972 sqft
Subdivision Briarcliff Inc Sec 01
MLS Listing ID 1306125
Bedrooms 3
Full Baths 2
Half Baths 1
HOA Fees $25/ann
Year Built 2019
Tax Year 2022
Lot Size 0.307 Acres
Property Sub-Type Single Family Residence
Property Description
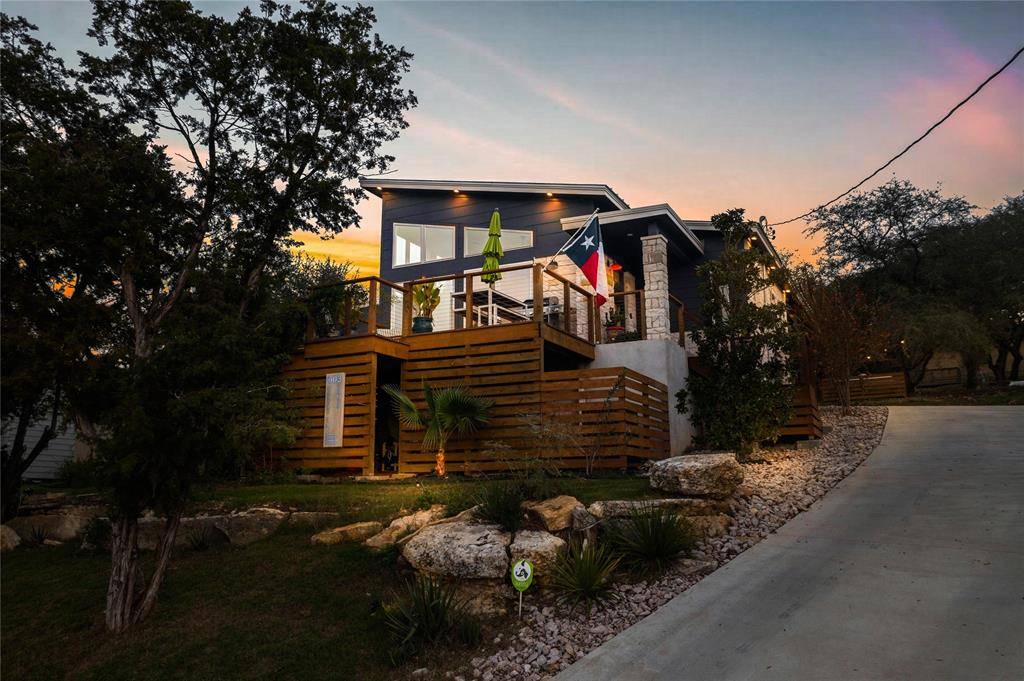
Happy Holidays! Is this the special gift you've been looking for? Beautifully crafted throughout, this is an immaculate Briarcliff home you'll be proud to call your own! Admire the spectacular sunsets from your west-facing front yard furnished with a large deck plumbed for a propane grill, a heated saltwater pool, and an outdoor shower. A security system monitored by Alarm.com lends peace of mind as you entertain in the open-concept layout with soaring ceilings, walls of windows that frame amazing views, and a double-sided fireplace. The stunning kitchen is equipped with a waterfall granite island, custom cabinetry, stainless steel appliances, an induction cooktop convertible to gas, and a generously sized pantry. Your primary suite has independent climate control, a luxe ensuite, a bespoke solid oak vanity, and an impeccably tiled glass-enclosed shower. Foam insulation in the walls and ceilings combine with owned solar panels and propane-powered instant hot water to keep utility costs low. As a bonus, you'll have an oversize garage and boat ramp access with 2 passes per year. A fabulous location on a low-traffic street means close proximity to the neighborhood restaurant. Come take a tour today! NOTE *The 3rd bedroom space has been left open and is currently used as an office nook and can be converted into a 3rd bedroom*
Location
State TX
County Travis
Area Ls
Interior
Heating Central
Cooling Central Air
Flooring Concrete
Fireplaces Number 1
Fireplaces Type Double Sided
Exterior
Exterior Feature Lighting, Private Yard
Garage Spaces 2.0
Fence Fenced, Partial
Pool Heated, Salt Water
Community Features Common Grounds, High Speed Internet, Lake, Park, Planned Social Activities, Playground, Restaurant, Sport Court(s)/Facility
Utilities Available Electricity Connected, Propane
Waterfront Description None
View Hill Country, Panoramic, Trees/Woods
Roof Type Metal
Building
Lot Description Trees-Medium (20 Ft - 40 Ft)
Foundation Slab
Sewer Septic Tank
Water Public
Structure Type Frame,HardiPlank Type,Spray Foam Insulation,Stone
New Construction No
Schools
Elementary Schools West Cypress Hills
Middle Schools Lake Travis
High Schools Lake Travis
School District Lake Travis Isd
Others
Acceptable Financing Cash, Conventional
Listing Terms Cash, Conventional
Special Listing Condition Standard
Read Less
Bought with Realty Austin
NEARBY SCHOOLS & BUSINESSES
GET MORE INFORMATION