
For more information regarding the value of a property, please contact us for a free consultation.
1201 Knollpark CIR Austin, TX 78758
Want to know what your home might be worth? Contact us for a FREE valuation!

Our team is ready to help you sell your home for the highest possible price ASAP
Key Details
Property Type Single Family Home
Sub Type Single Family Residence
Listing Status Sold
Purchase Type For Sale
Square Footage 2,135 sqft
Subdivision Gracywoods Sec 01 02 Resub
MLS Listing ID 1548900
Bedrooms 3
Full Baths 2
Half Baths 1
Year Built 1977
Annual Tax Amount $10,322
Tax Year 2021
Lot Size 0.316 Acres
Property Sub-Type Single Family Residence
Property Description
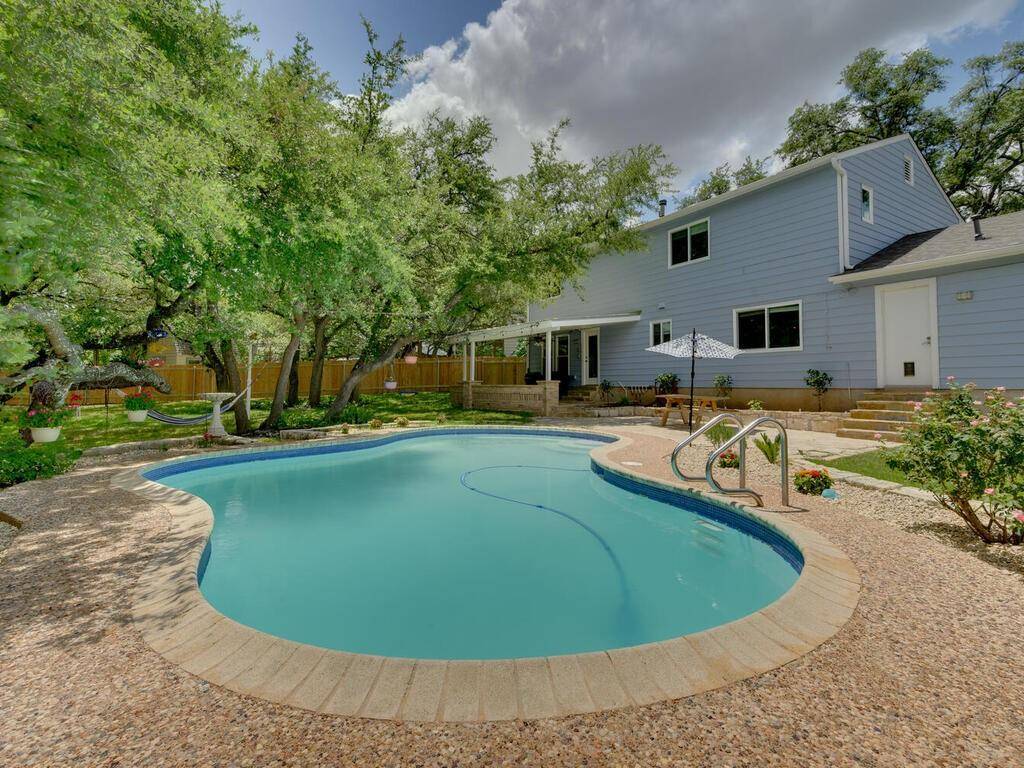
Treat yourself to a life of relaxation at this beautiful, updated home in sought after Gracywoods. This home is ideally located only 5 mins from the Domain and Q2 Stadium, along with being near both I35 and 183. Several contemporary updates have been made to this home including the tile flooring, upgraded kitchen, laundry room, owner's ensuite bath, and staircase. The living area is huge, giving you all the space you need for entertaining and your comfortable lounge furniture. The focal point of the living room is the floor to ceiling, brick fireplace. A generous dining area will be the center of many wonderful conversations and delicious meals with your closest friends and family. The oversized, floor to ceiling window makes the outside look like a living work of art. The chef's kitchen is a dream for the frequent entertainer with high-end finishes and a functional layout. The kitchen is beautifully appointed with granite countertops, subway tile backsplash, stainless appliances and painted cabinetry. Notice the unique, tiled accent in the tray niche in the ceiling. Enjoy the privacy of the oversized 2nd floor primary bedroom that includes an ensuite bath, a ceiling fan, and space for a suite of king sized furniture. Take a day to pamper yourself in the opulent ensuite bath with a dual vanity, soaking tub, and walk-in shower with a rainfall shower head. The graciousness of this stunning house is enhanced by a large back patio, which looks out admiringly over the gorgeous backyard oasis. Lazy summer days will be spent slipping into the sparkling in-ground pool for a dip and lounging pool side on the wrap around pool deck. The sprawling backyard is covered in mature trees, adding a sense of tranquility and peace. This home sits on .31 acres, giving you an ample sized backyard to personalize with a garden, playscape, or play area. In the backyard you will also find a storage shed that has an attached flex space. The ideal lifestyle awaits!
Location
State TX
County Travis
Area 2N
Interior
Heating Central
Cooling Central Air
Flooring Laminate, Tile
Fireplaces Number 1
Fireplaces Type Living Room
Exterior
Exterior Feature Exterior Steps, Private Yard
Garage Spaces 2.0
Fence Wood
Pool In Ground
Community Features Curbs
Utilities Available Electricity Available, Natural Gas Available, Sewer Available, Water Available
Waterfront Description None
View None
Roof Type Composition
Building
Lot Description Cul-De-Sac, Irregular Lot, Landscaped, Trees-Large (Over 40 Ft)
Foundation Slab
Sewer Public Sewer
Water Public
Structure Type HardiPlank Type
New Construction No
Schools
Elementary Schools River Oaks
Middle Schools Westview
High Schools John B Connally
School District Pflugerville Isd
Others
Acceptable Financing Cash, Conventional
Listing Terms Cash, Conventional
Special Listing Condition Standard
Read Less
Bought with Realty Austin
NEARBY SCHOOLS & BUSINESSES
GET MORE INFORMATION