
For more information regarding the value of a property, please contact us for a free consultation.
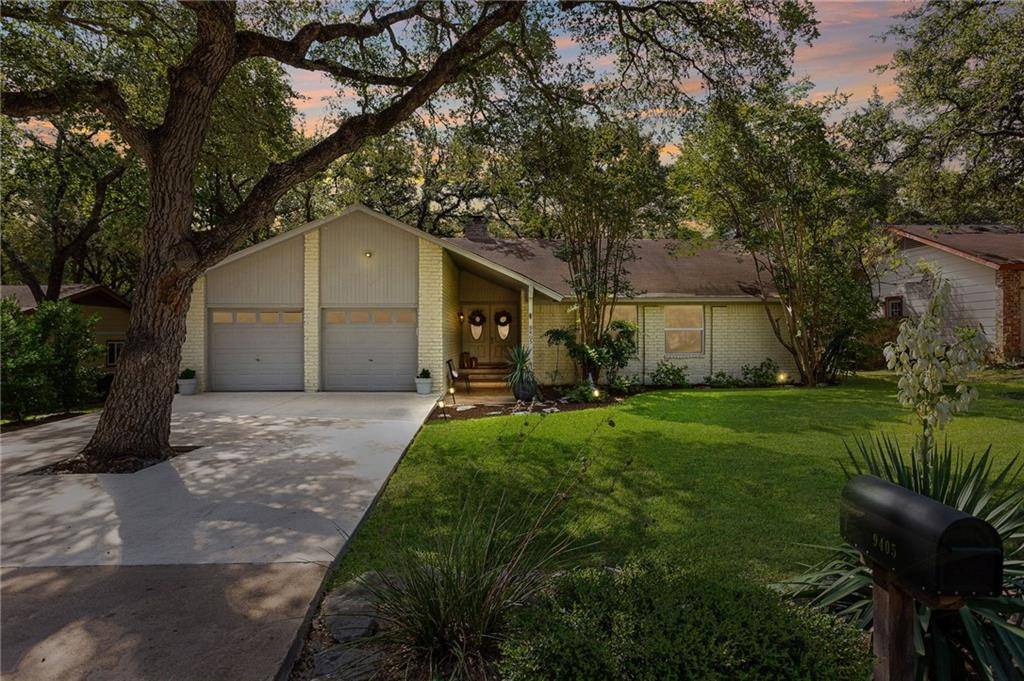
9405 Shady Oaks DR Austin, TX 78729
Want to know what your home might be worth? Contact us for a FREE valuation!

Our team is ready to help you sell your home for the highest possible price ASAP
Key Details
Property Type Single Family Home
Sub Type Single Family Residence
Listing Status Sold
Purchase Type For Sale
Square Footage 1,786 sqft
Subdivision Village Oaks Sec 3
MLS Listing ID 7823335
Style 1st Floor Entry,Single level Floor Plan,Entry Steps
Bedrooms 3
Full Baths 2
Year Built 1975
Annual Tax Amount $6,641
Tax Year 2021
Lot Size 0.278 Acres
Property Sub-Type Single Family Residence
Property Description
This beautiful home is available and is a great fit for you! You really can have it all with this fully updated home; a unique opportunity to have an incredibly low tax rate of 1.8 on over a quarter-acre, heavily treed lot in north Austin and Williamson County. There is truly nothing like it, so why keep waiting? Natural light floods the living space in this one-story home with windows across the entire back wall and a lovely entryway with double doors. Don't forget about the stunning fireplace as a central focal point. Wood flooring flows throughout the home with neutral white walls and high vaulted ceilings. The immaculate kitchen boasts an island, light shaker cabinets, white quartz countertops, marble backsplash carried to the ceiling and opens to the living and dining spaces. You can have both character and highly coveted upgrades with this home that cannot be found just anywhere. The laundry room has ample space for storage and opens to the attached two car garage. Off the dining room is an additional living space perfect for a play/game area, a bar, or additional sitting; whatever your heart desires! This perfect floor plan separates the entertainment area by a hallway taking you to the three bedrooms and two full bathrooms. The primary suite features a spacious bedroom with a soaring ceiling and a fan, natural light and windows with shades for privacy. The attached bath is gorgeous with a dual vanity, frameless shower, and incredible attached PAX closet system! Step out into the backyard oasis with an incredibly designed deck featuring a well maintained hot tub to relax at the day's end. Imagine setting up an outdoor movie night under the stars and feeling miles away from the city! The easy access to 183 can't be beat with exemplary Round Rock ISD, hiking trails and park all at your fingertips. Back on the market better than before with a pumped septic tank and the knowledge that it is healthy and ready for the next home owner.
Location
State TX
County Williamson
Area Nw
Interior
Heating Central, Electric
Cooling Central Air, Electric
Flooring Tile, Wood
Fireplaces Number 1
Fireplaces Type Living Room, Wood Burning
Exterior
Exterior Feature Exterior Steps, Private Yard
Garage Spaces 2.0
Fence Back Yard, Fenced, Wood
Pool None
Community Features None
Utilities Available Electricity Available, Water Available
Waterfront Description None
View None
Roof Type Composition
Building
Lot Description Back Yard, Front Yard, Interior Lot, Level, Private, Trees-Heavy, Trees-Large (Over 40 Ft)
Foundation Slab
Sewer Septic Tank
Water Public
Structure Type Brick,Masonry – All Sides
New Construction No
Schools
Elementary Schools Live Oak
Middle Schools Deerpark
High Schools Mcneil
School District Round Rock Isd
Others
Acceptable Financing Cash, Conventional, FHA, VA Loan
Listing Terms Cash, Conventional, FHA, VA Loan
Special Listing Condition Standard
Read Less
Bought with Redfin Corporation
NEARBY SCHOOLS & BUSINESSES
GET MORE INFORMATION