
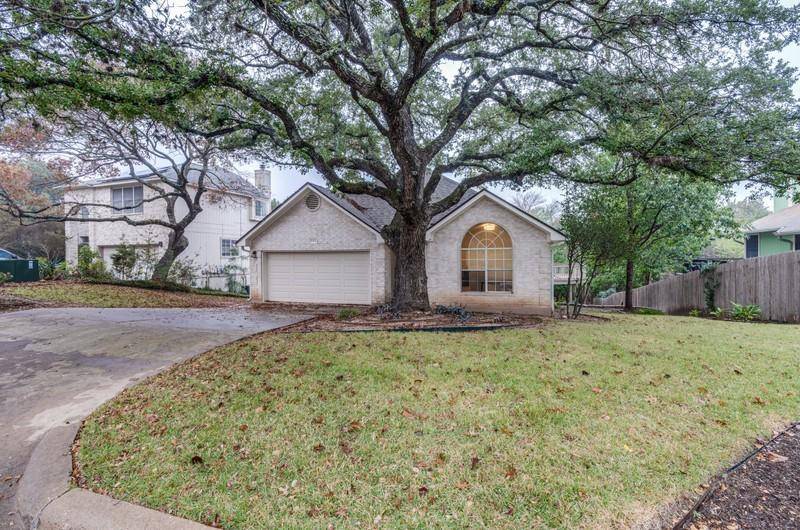
For more information regarding the value of a property, please contact us for a free consultation.
11904 Sky West DR Austin, TX 78758
Want to know what your home might be worth? Contact us for a FREE valuation!

Our team is ready to help you sell your home for the highest possible price ASAP
Key Details
Property Type Single Family Home
Sub Type Single Family Residence
Listing Status Sold
Purchase Type For Sale
Square Footage 1,601 sqft
Subdivision Village At Walnut Creek Ph 1
MLS Listing ID 1641420
Bedrooms 3
Full Baths 2
HOA Fees $77/mo
Year Built 1994
Annual Tax Amount $9,675
Tax Year 2022
Lot Size 7,152 Sqft
Property Sub-Type Single Family Residence
Property Description
WELCOME to the Park at Walnut Creek! This 3 bed 2 bath home is located at the entrance of the subdivision but has a feeling of seclusion with all the tall trees surrounding! This section of the neighborhood is tucked in with lots of green spaces and NO through traffic!! One owner home that was meticulously kept, tastefully updated and it shows!! This home comes with a variety of close by entertainment - Enjoy the convenience of Walnut Creek Park located right off the neighborhood with a small part of it behind the property! Located minutes from the Domain and the Austin FC stadium! Access to the pool & common areas. A large deck in the backyard that reaches from living space to primary bedroom is perfect for entertaining guests! Nice open floor plan. Primary bedroom is located on the opposite side of the secondary bedrooms. Primary bedroom has a beautiful view of the backyard and has access to the deck so you can sneak out for morning coffee or a nightcap! Spacious ensuite bath in primary bedroom with large walk in shower. Remodeled kitchen and bathrooms! You have to see it in person to get just how amazing this beautiful home is!! Come check out just how Special this neighborhood is and it's located in the heart of Austin! Come see today! *Pre-inspection report can be provided
Location
State TX
County Travis
Area 2N
Interior
Heating Central, Electric
Cooling Ceiling Fan(s), Central Air, Electric
Flooring Carpet, Tile
Fireplaces Number 1
Fireplaces Type Gas, Living Room
Exterior
Exterior Feature None
Garage Spaces 2.0
Fence None
Pool None
Community Features Pool
Utilities Available Electricity Connected
Waterfront Description None
View Trees/Woods
Roof Type Composition
Building
Lot Description Greenbelt, Front Yard, Interior Lot, Landscaped, Many Trees
Foundation Slab
Sewer Public Sewer
Water Public
Structure Type Brick
New Construction No
Schools
Elementary Schools River Oaks
Middle Schools Westview
High Schools John B Connally
School District Pflugerville Isd
Others
Acceptable Financing Cash, Conventional, FHA, VA Loan
Listing Terms Cash, Conventional, FHA, VA Loan
Special Listing Condition Probate Listing
Read Less
Bought with Non Member
NEARBY SCHOOLS & BUSINESSES
GET MORE INFORMATION