
For more information regarding the value of a property, please contact us for a free consultation.
136 Eagles Dare LN Jarrell, TX 76537
Want to know what your home might be worth? Contact us for a FREE valuation!

Our team is ready to help you sell your home for the highest possible price ASAP
Key Details
Property Type Single Family Home
Sub Type Single Family Residence
Listing Status Sold
Purchase Type For Sale
Square Footage 2,399 sqft
Subdivision Sonterra
MLS Listing ID 5765124
Style 1st Floor Entry
Bedrooms 4
Full Baths 3
HOA Fees $26/mo
Year Built 2022
Tax Year 2021
Lot Size 5,000 Sqft
Property Sub-Type Single Family Residence
Property Description
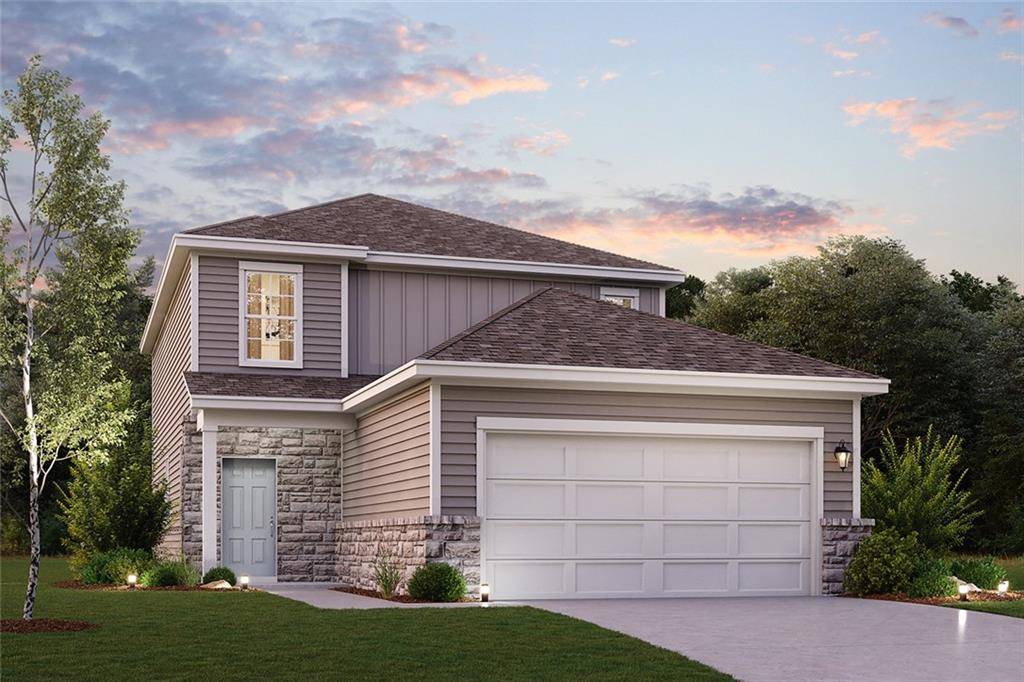
The Santiago screams style and space. The first floor is all about being open and accessible, allowing for ease of traffic flow between the great room, dining area and kitchen. The kitchen features a corner pantry and center island, making this space truly the heart of the home. Enter through the garage by way of the owner's entry, pass through a drop zone to the fourth bedroom and a full third bathroom for convenience. There is no shortage of storage space, with several linen and hall closets, under the stairs storage, and walk-in closets in all four bedrooms! Adjacent to the loft area upstairs, you'll find the laundry room, a second full bathroom, and two secondary bedrooms. Retreat to the spacious primary suite upstairs, complete with a private bathroom that has a walk-in shower, private water closet and an impressive walk-in closet with built-in shelves. Additional home highlights and upgrades: 42" Gray cabinets, white quartz countertops, white subway backsplash, Stainless steel appliance package with glass-top range, Extended wood-look tile flooring in common areas, Upgraded to include second sink at vanity in primary bath, 2" blinds throughout, 10x10 Uncovered patio, Full sod and irrigation system Exceptional included features, such as our Century Home Connect® smart home package and more! Santiago plan, elevation A. Note: Construction on this home may not yet be complete. See sales associate for details.
Location
State TX
County Williamson
Area Ja
Interior
Heating Central, Exhaust Fan, Radiant Ceiling
Cooling Central Air
Flooring Carpet, Tile
Exterior
Exterior Feature Private Yard, See Remarks
Garage Spaces 2.0
Fence Back Yard, Gate, Privacy, Wood
Pool None
Community Features Clubhouse, Cluster Mailbox, Common Grounds, Curbs, Kitchen Facilities, Playground, Pool, Sport Court(s)/Facility, Underground Utilities
Utilities Available Cable Available, Electricity Available, High Speed Internet, Phone Available, Sewer Available, Underground Utilities, Water Available
Waterfront Description None
View None
Roof Type Composition
Building
Lot Description Back Yard, Curbs, Front Yard, Landscaped, Native Plants, Sprinkler - Automatic, Sprinklers In Rear, Sprinklers In Front, Sprinkler - Rain Sensor, Sprinklers On Side, Trees-Small (Under 20 Ft)
Foundation Slab
Sewer MUD
Water MUD
Structure Type Frame,HardiPlank Type,Attic/Crawl Hatchway(s) Insulated,Blown-In Insulation,Masonry – Partial,Radiant Barrier,Stone
New Construction Yes
Schools
Elementary Schools Igo Elementary
Middle Schools Jarrell
High Schools Jarrell
School District Jarrell Isd
Others
Acceptable Financing Cash, Conventional, FHA, VA Loan
Listing Terms Cash, Conventional, FHA, VA Loan
Special Listing Condition Standard
Read Less
Bought with Central Metro Realty
NEARBY SCHOOLS & BUSINESSES
GET MORE INFORMATION