
For more information regarding the value of a property, please contact us for a free consultation.
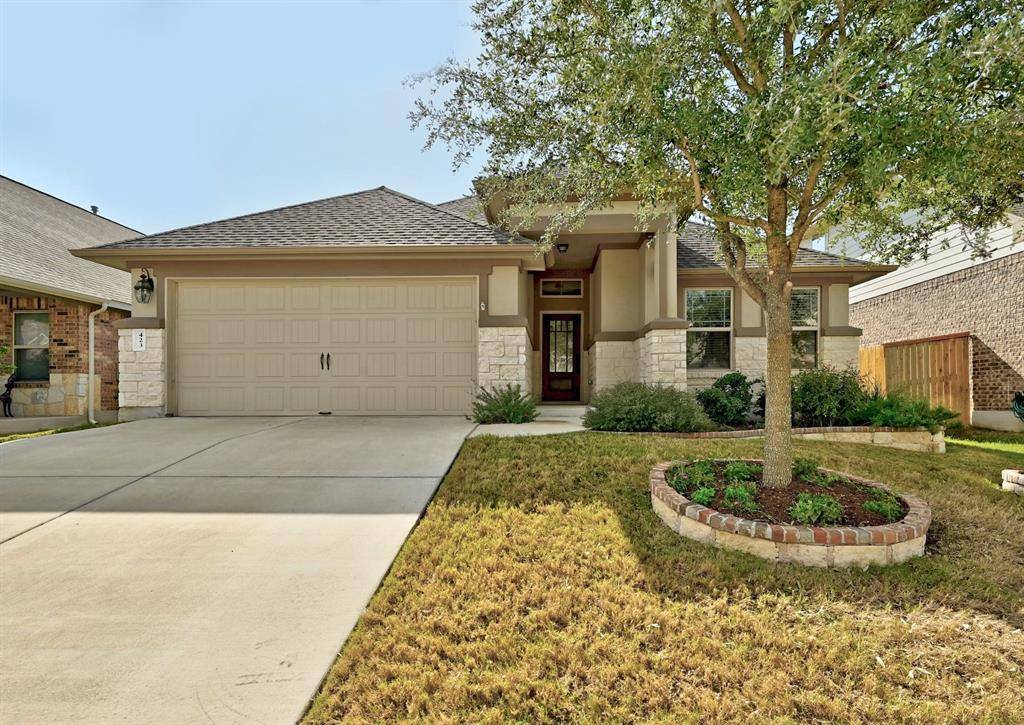
423 Patriot DR Buda, TX 78610
Want to know what your home might be worth? Contact us for a FREE valuation!

Our team is ready to help you sell your home for the highest possible price ASAP
Key Details
Property Type Single Family Home
Sub Type Single Family Residence
Listing Status Sold
Purchase Type For Sale
Square Footage 2,175 sqft
Subdivision White Oak Preserve
MLS Listing ID 8699721
Style 1st Floor Entry,Single level Floor Plan
Bedrooms 4
Full Baths 2
Half Baths 1
HOA Fees $50/mo
Year Built 2018
Tax Year 2022
Lot Size 6,250 Sqft
Property Sub-Type Single Family Residence
Property Description
This beautiful one story home is in the highly desirable White Oak Preserve Community. It features a fantastic open floor plan built by M/I Homes in 2018 with multiple living areas. As you walk into the entryway, you have two nice size bedrooms on the right and a full guest bath with tub and shower combo. The laundry room, entrance to the two car garage, and a half bath are on the left. Also on this side, you have a large bedroom/flexible space that could be an art studio, playroom, media room, home office or exercise room. This room has double doors. Back through the entryway you have a coat closet on the right, and are then welcomed into the large open living space which has a dining area (currently being used as a sitting area), and the kitchen which features a large island with quartz countertops, gas stove, walk-in pantry, tons of cabinets and lots of natural light. Beyond the living area you have big windows looking out to the private, landscaped backyard and breezy covered porch with NO neighbors behind the home. On the left side in the back of the home is the owner's suite with wall to wall bay windows. The owners en suite bath has a double vanity, large soaking tub, walk in shower and a huge walk in closet. This home features wood floors throughout and tile in the bathrooms (no carpet). You are just a short walk down the street to the community's multiple parks, playground, swimming pool and basketball court. Buda's charming downtown is only 1 mile away with plenty of shopping, dining, an amphitheater and much more. You simply cannot beat this location with easy access to 976, 1626 and only a few miles from I-35. The owner would like to leave the stainless steel refrigerator, washer, dryer, 75 inch flat screen TV and surround sound system located in the living area. Come see it for yourself!
Location
State TX
County Hays
Area Hh
Interior
Heating Central, Natural Gas
Cooling Central Air
Flooring No Carpet, Tile, Wood
Fireplaces Type None
Exterior
Exterior Feature Gutters Full, Private Yard
Garage Spaces 2.0
Fence Fenced, Privacy, Wood
Pool None
Community Features Cluster Mailbox, Common Grounds, Dog Park, Park, Playground, Pool, Sport Court(s)/Facility
Utilities Available Electricity Available, Natural Gas Available, Phone Connected, Underground Utilities
Waterfront Description None
View None
Roof Type Composition
Building
Lot Description Interior Lot, Level, Sprinkler - Automatic, Sprinkler - Rain Sensor, Trees-Medium (20 Ft - 40 Ft)
Foundation Slab
Sewer Public Sewer
Water Public
Structure Type Brick Veneer,Masonry – All Sides,Stone Veneer,Stucco
New Construction No
Schools
Elementary Schools Buda
Middle Schools Eric Dahlstrom
High Schools Jack C Hays
School District Hays Cisd
Others
Acceptable Financing Cash, Conventional, FHA, VA Loan
Listing Terms Cash, Conventional, FHA, VA Loan
Special Listing Condition Standard
Read Less
Bought with Pure Realty
NEARBY SCHOOLS & BUSINESSES
GET MORE INFORMATION