
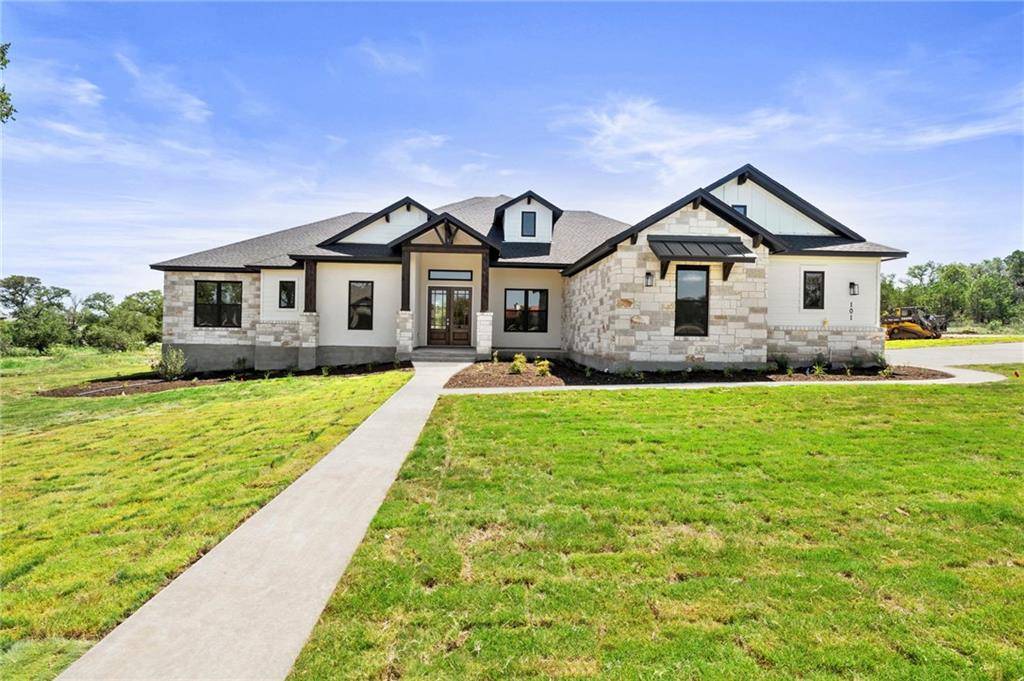
For more information regarding the value of a property, please contact us for a free consultation.
101 Caleb CT Spicewood, TX 78669
Want to know what your home might be worth? Contact us for a FREE valuation!

Our team is ready to help you sell your home for the highest possible price ASAP
Key Details
Property Type Single Family Home
Sub Type Single Family Residence
Listing Status Sold
Purchase Type For Sale
Square Footage 2,889 sqft
Subdivision Spicewood Trails
MLS Listing ID 1510372
Bedrooms 4
Full Baths 3
HOA Fees $58/ann
Year Built 2022
Annual Tax Amount $2,593
Tax Year 2022
Lot Size 1.000 Acres
Property Sub-Type Single Family Residence
Property Description
This gorgeous custom built home sits on an acre in a quiet cul-de-sac. Off of the foyer you will find a study with a custom feature wall and a barn door for privacy. The kitchen opens up to the living room where you will find stained beams, built ins and and a linear fireplace with limestone surround. The primary bedroom is on its own side of the house and also has a custom feature wall. Relax after a long day in the primary bath's free standing tub or the walk through shower, equipped with dual shower heads. On the other side of the home are three large bedrooms, two of which are connected with a jack and jill bathroom. Enjoy the hill country views from the spacious covered back patio where you will find an electric pellet grill and stainless steel sink. Check out the property website for full 3D walkthrough!
Location
State TX
County Burnet
Area Lw
Interior
Heating Central, Electric
Cooling Ceiling Fan(s), Electric
Flooring Tile
Fireplaces Number 1
Fireplaces Type Electric, Masonry
Exterior
Exterior Feature Outdoor Grill
Garage Spaces 3.0
Fence None
Pool None
Community Features Clubhouse, Dog Park, Playground
Utilities Available Underground Utilities
Waterfront Description None
View Hill Country
Roof Type Metal
Building
Lot Description Back Yard, Cul-De-Sac, Landscaped, Level, Sprinkler - Automatic, Trees-Medium (20 Ft - 40 Ft)
Foundation Slab
Sewer Septic Tank
Water Private
Structure Type Masonry – All Sides,Stone,Stucco
New Construction Yes
Schools
Elementary Schools Spicewood (Marble Falls Isd)
Middle Schools Marble Falls
High Schools Marble Falls
School District Marble Falls Isd
Others
Acceptable Financing Cash, Conventional, FHA, VA Loan
Listing Terms Cash, Conventional, FHA, VA Loan
Special Listing Condition Standard
Read Less
Bought with Agency Texas Inc
NEARBY SCHOOLS & BUSINESSES
GET MORE INFORMATION