
For more information regarding the value of a property, please contact us for a free consultation.
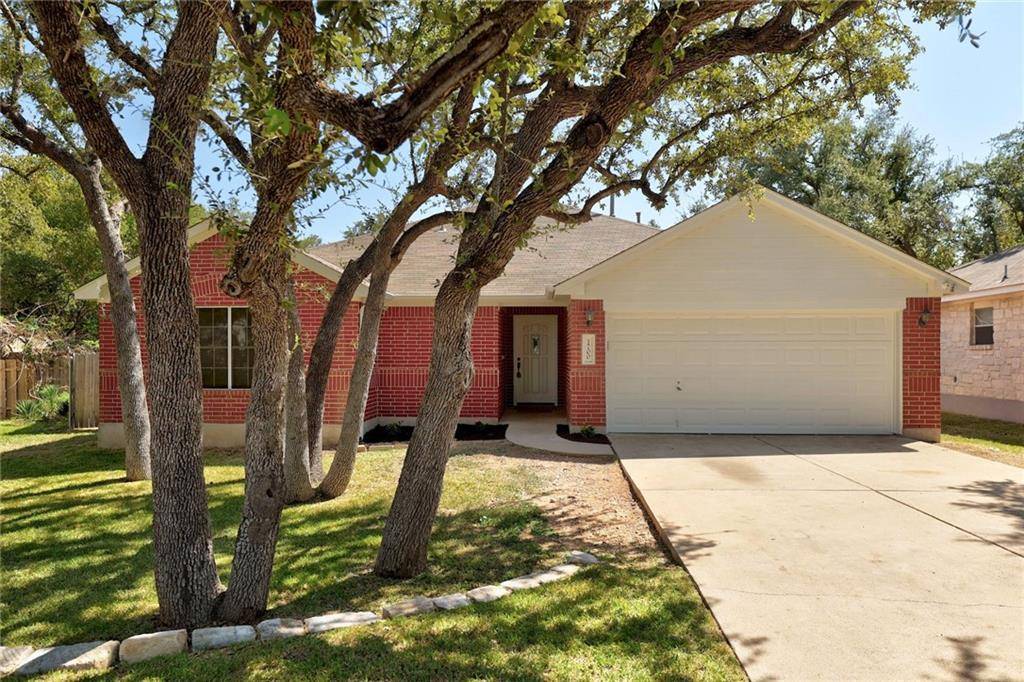
1700 Warwick WAY Cedar Park, TX 78613
Want to know what your home might be worth? Contact us for a FREE valuation!

Our team is ready to help you sell your home for the highest possible price ASAP
Key Details
Property Type Single Family Home
Sub Type Single Family Residence
Listing Status Sold
Purchase Type For Sale
Square Footage 1,756 sqft
Subdivision Carriage Hills
MLS Listing ID 3783268
Style Single level Floor Plan
Bedrooms 3
Full Baths 2
HOA Fees $11/qua
Year Built 1999
Annual Tax Amount $6,473
Tax Year 2022
Lot Size 8,995 Sqft
Property Sub-Type Single Family Residence
Property Description
Beautifully updated 3/2/2 ready for a new family to call HOME!! $5,000 BUYER INCENTIVE! Move-in READY!!! Nestled in a cul-de-sac with mature trees in the front and back yard, this home boast of move-in ready charm! Open floor plan from the kitchen to the living room for easy entertaining. You will absolutely enjoy cooking in the spacious updated kitchen with new thermofoil cabinets, deep sink, and quartz countertops. Plenty of room in the living room for family time around the updated fireplace. Primary bathroom includes dual vanities, garden tub, and separate shower. Spacious backyard and room enough to add a pool, playground, or just let the dogs play!! Walking distance to C. C. Mason Elementary School. Very close proximity to restaurants and shopping. What more could you ask for??? Updated kitchen (cabinets, quartz countertops, deep sink, tile floor), tile floor throughout the home, carpet (in bedrooms), and water heater installed 2019. New A/C installed in 2020. New interior and exterior paint 2022. Schedule your showing today and fall in love with your NEW HOME!!
Location
State TX
County Williamson
Area Cln
Interior
Heating Central, Electric, Fireplace(s), Natural Gas
Cooling Ceiling Fan(s), Central Air, Electric
Flooring Carpet, Tile
Fireplaces Number 1
Fireplaces Type Family Room
Exterior
Exterior Feature Rain Gutters, Private Yard
Garage Spaces 2.0
Fence Back Yard
Pool None
Community Features Playground
Utilities Available Electricity Available, Electricity Connected, High Speed Internet, Natural Gas Available, Natural Gas Connected, Water Available, Water Connected
Waterfront Description None
View Neighborhood
Roof Type Composition
Building
Lot Description Back Yard, Cul-De-Sac, Curbs, Front Yard, Interior Lot, Trees-Medium (20 Ft - 40 Ft), Trees-Moderate
Foundation Slab
Sewer Public Sewer
Water Public
Structure Type Brick,HardiPlank Type
New Construction No
Schools
Elementary Schools Cc Mason
Middle Schools Leander Middle
High Schools Leander High
School District Leander Isd
Others
Acceptable Financing Cash, Conventional, FHA, VA Loan
Listing Terms Cash, Conventional, FHA, VA Loan
Special Listing Condition Standard
Read Less
Bought with The Hightower Company
NEARBY SCHOOLS & BUSINESSES
GET MORE INFORMATION