


For more information regarding the value of a property, please contact us for a free consultation.
12900 OAK CREEK CIR Austin, TX 78727
Want to know what your home might be worth? Contact us for a FREE valuation!

Our team is ready to help you sell your home for the highest possible price ASAP
Key Details
Property Type Single Family Home
Sub Type Single Family Residence
Listing Status Sold
Purchase Type For Sale
Square Footage 1,601 sqft
Price per Sqft $281
Subdivision Northwood
MLS Listing ID 489750
Style Ranch
Bedrooms 3
Full Baths 2
Year Built 1979
Lot Size 7,954 Sqft
Property Sub-Type Single Family Residence
Property Description
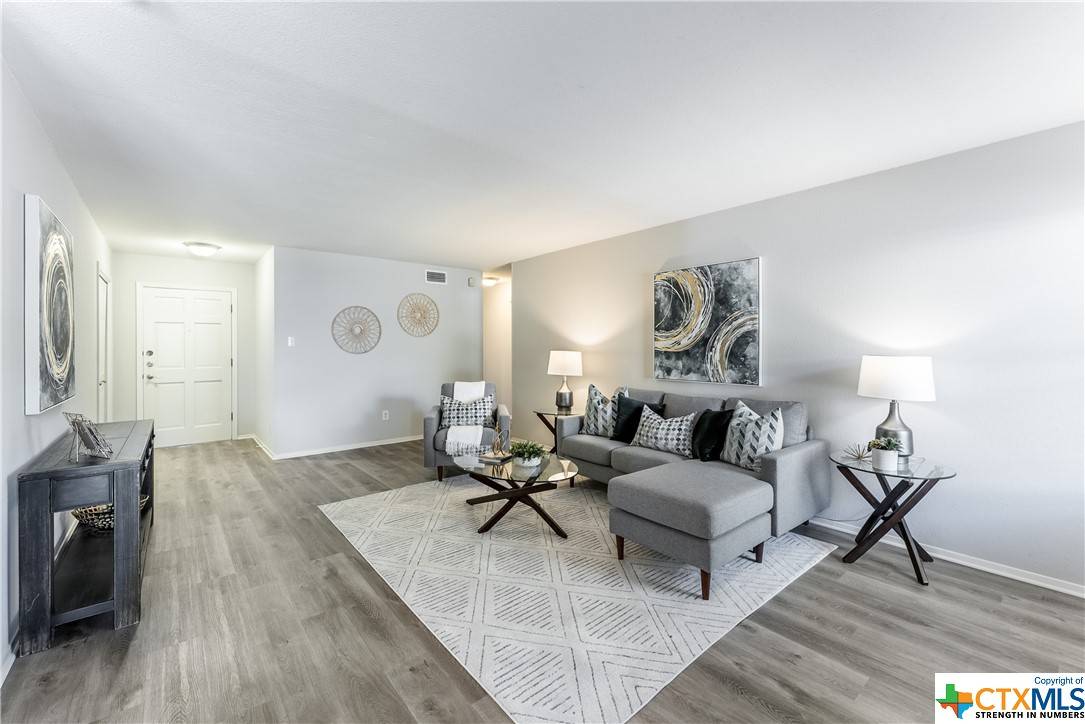
Move-In Ready "Classic" Austin Ranch is nestled on a Cul-De-Sac Lot less than 3 Miles from the Domain. Meticulously Updated 2022 w/Vinyl Plank Flooring & Stainless Appliances. The Floor Plan offers 2 Dining (Formal and Cafe), 3 Bedrooms & 2 Full Baths. Spacious Family Room is Warmed by a Cozy Fireplace. Cook's Dream Kitchen has a Slick-top Range, Built-In Microwave, Double Sinks, Tiled Backsplash & an Abundance of Cabinetry & Counter-space. Cafe Dining has French Doors that open to a Stone Patio. Formal Dining is Lighted by a Chandelier & there is a Granite Serving Bar from the Kitchen. Primary Bedroom has an En-Suite Bath, His and Hers Walk-In Closets & a Double Vanity. 2 Nicely Sized Secondary Bedrooms & a Second Full Bath complete the Home. Outside you will find 2 Open Patios & a Big Landscaped & Tree Shaded Yard. Fabulous Location tucked away in a Quiet Established Neighborhood w/Major Shopping, Roadways, Employers, Night Life, Entertainment & Events Just Minutes Away!
Location
State TX
County Travis
Interior
Heating Central
Cooling Central Air
Flooring Tile, Vinyl
Fireplaces Number 1
Fireplaces Type Family Room
Laundry Washer Hookup, Electric Dryer Hookup
Exterior
Exterior Feature Other, Patio, See Remarks
Parking Features Attached, Door-Single, Garage
Garage Spaces 2.0
Garage Description 2.0
Fence Back Yard, Privacy
Pool None
Community Features None
Utilities Available Water Available
View Y/N No
View None
Roof Type Composition,Shingle
Building
Story 1
Foundation Slab
Sewer Not Connected (nearby), Public Sewer
Water Public
Schools
Elementary Schools Summitt Elementary School
Middle Schools Murchison Middle School
High Schools Anderson High School
School District Austin Isd
Others
Acceptable Financing Cash, Conventional, FHA, VA Loan
Listing Terms Cash, Conventional, FHA, VA Loan
Read Less

Bought with NON-MEMBER AGENT • Non Member Office
NEARBY SCHOOLS & BUSINESSES
GET MORE INFORMATION