
For more information regarding the value of a property, please contact us for a free consultation.
1104 Welch WAY Cedar Park, TX 78613
Want to know what your home might be worth? Contact us for a FREE valuation!

Our team is ready to help you sell your home for the highest possible price ASAP
Key Details
Property Type Single Family Home
Sub Type Single Family Residence
Listing Status Sold
Purchase Type For Sale
Square Footage 2,957 sqft
Subdivision Crossing At Carriage Hills Sec 1
MLS Listing ID 5520698
Bedrooms 4
Full Baths 2
Half Baths 1
HOA Fees $18/ann
Year Built 1998
Annual Tax Amount $6,502
Tax Year 2022
Lot Size 8,049 Sqft
Property Sub-Type Single Family Residence
Property Description
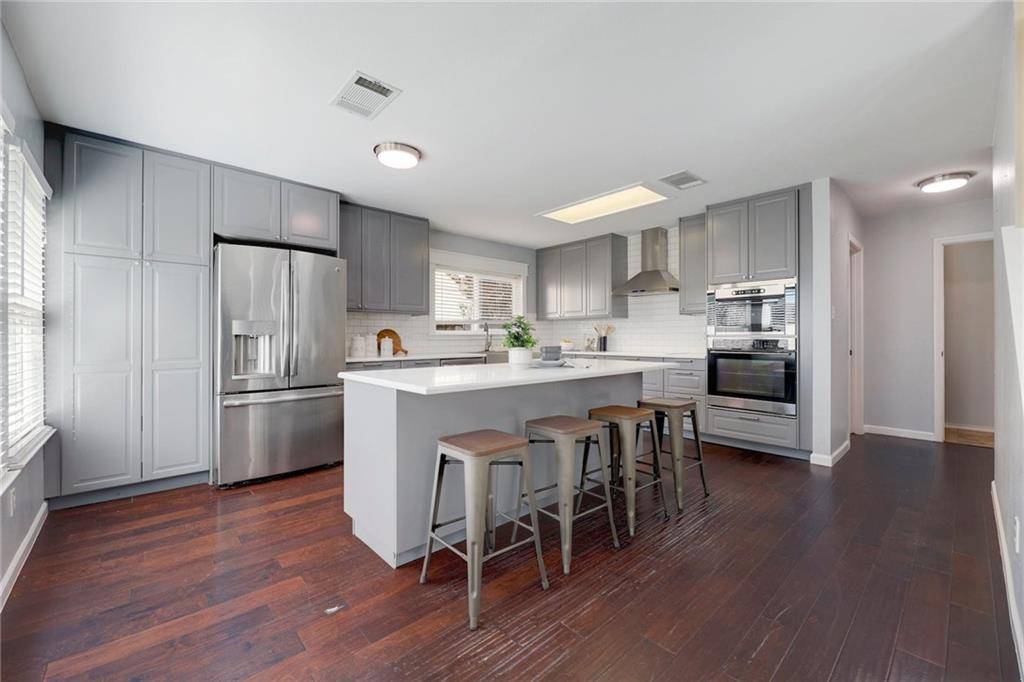
SELLER OFFERING $10K FOR RATE BUYDOWN! Use this to get a low interest rate or pay closing costs! Incredible luxury for under $500k. You won't find another home of this size with features like this at this price! Wood floors in downstairs, new carpet upstairs (the good stuff!). Fireplace! Fully remodeled kitchen including new soft close cabinets with pullout organizers, white quartz counters, new appliances, large center island, loaded with features like trash pull out, lazy Susan, secret drawers, under cabinet lighting, apron front sink, subway tile backsplash, stainless chimney hood, and more. New quartz vanity top in powder bath. Spacious indoor laundry room. Huge backyard with trees and playscape, room for pool! Updated modern lighting throughout. Giant primary suite with walk in closet and new remodeled bath including new tile floor, new double vanity, mirrors, lighting, and a fantastic tile walk in shower with niche, double showerheads, and custom frameless glass enclosure. Spacious media room or possible 4th bedroom. It and the secondary bedrooms all have large closets; and all doors have new hardware. Light & bright throughout with abundant windows, each already with nice blinds! Truly move in ready. Fridge, washer and dryer included! Everything you want and more at a great price. Call for a viewing today!
Location
State TX
County Williamson
Area Cln
Interior
Heating Central
Cooling Ceiling Fan(s), Central Air
Flooring Carpet, Tile, Wood
Fireplaces Number 1
Fireplaces Type Family Room, Wood Burning
Exterior
Exterior Feature Lighting, Private Yard
Garage Spaces 2.0
Fence Back Yard, Privacy, Wood
Pool None
Community Features Cluster Mailbox, Common Grounds, Curbs, Street Lights
Utilities Available Cable Available, Electricity Available
Waterfront Description None
View None
Roof Type Composition,Shingle
Building
Lot Description Back Yard, Curbs, Interior Lot, Landscaped, Level, Trees-Moderate
Foundation Slab
Sewer Public Sewer
Water Public
Structure Type Brick,HardiPlank Type,Masonry – Partial
New Construction No
Schools
Elementary Schools Lois F Giddens
Middle Schools Running Brushy
High Schools Leander High
School District Leander Isd
Others
Acceptable Financing Cash, Conventional, FHA, VA Loan
Listing Terms Cash, Conventional, FHA, VA Loan
Special Listing Condition Standard
Read Less
Bought with Keller Williams Realty
NEARBY SCHOOLS & BUSINESSES
GET MORE INFORMATION