
For more information regarding the value of a property, please contact us for a free consultation.
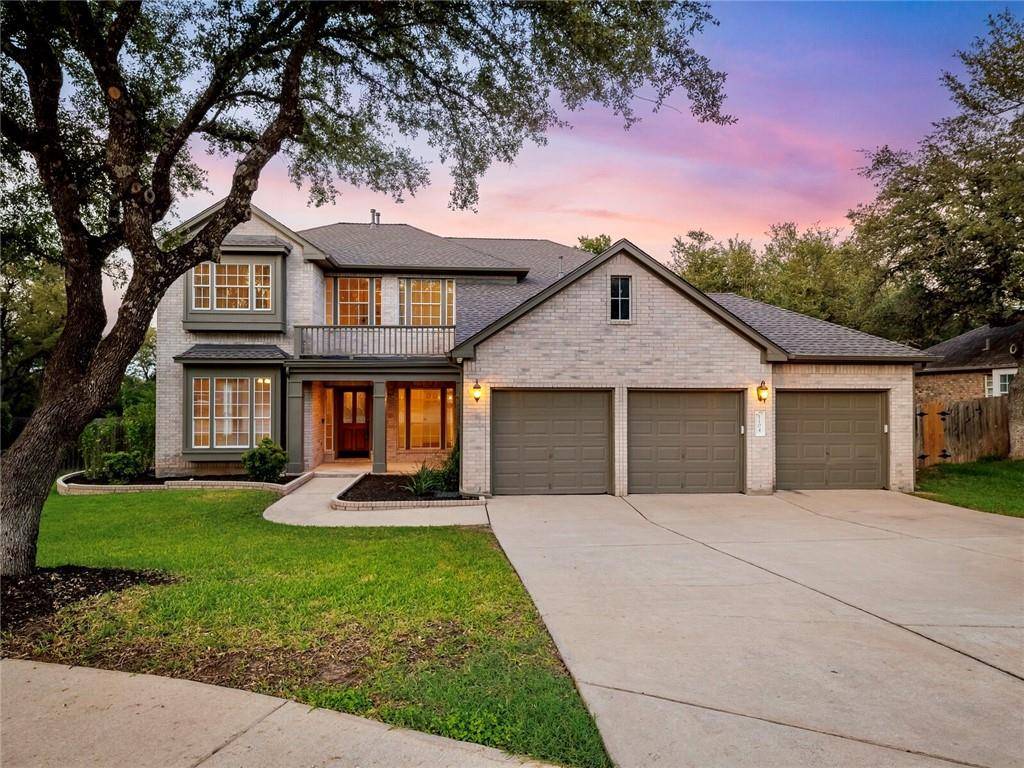
1104 Oliver Loving CV Cedar Park, TX 78613
Want to know what your home might be worth? Contact us for a FREE valuation!

Our team is ready to help you sell your home for the highest possible price ASAP
Key Details
Property Type Single Family Home
Sub Type Single Family Residence
Listing Status Sold
Purchase Type For Sale
Square Footage 2,886 sqft
Subdivision Buttercup Creek Ph 04 Sec 08
MLS Listing ID 9723895
Bedrooms 4
Full Baths 2
Half Baths 1
HOA Fees $30/ann
Year Built 2000
Annual Tax Amount $11,001
Tax Year 2022
Lot Size 9,291 Sqft
Property Sub-Type Single Family Residence
Property Description
Connect with nature in the desirable community of Westside at Buttercup. This beautiful two-story home is nestled on a greenbelt lot with the privacy of a cul-de-sac. Amazing curb appeal! The impressive foyer design welcomes you with porcelain tile flooring, crown molding, and wood trim throughout the first level. Double french doors lead to a spacious office, bay window and bench seat. The dining room offers a dry bar, quartz countertop, and stone tile surround. Cozy den with greenbelt views and fireplace finished with tile surround and slate hearth. Spacious gourmet kitchen with center island, quartz countertops and tile backsplash, GE stainless steel appliances, and under-cabinet lighting. The breakfast area includes a built-in quartz desktop, and under-cabinet lighting. Continue to the stylish half bath and a separate laundry room with a sink and more storage. The staircase glows with ambient lighting and sweeping views of the greenbelt. Upstairs is the spacious owner's suite with an impressive amount of storage in the walk-in closet. Three additional bedrooms have sizable walk-in closets. The secondary full bath has separate double sink vanity. A spacious 3-car garage has Wi-Fi ready garage door openers with remotes and a backlit keypad, a two-part epoxy floor, ceiling mounted heater, and numerous wall-mounted shelves. A few recent updates include roof replacement, garage door openers, interior painted, carpet, and luxury vinyl plank. Other features include a home intercom system, surround sound speakers, and Wi-Fi thermostat. This community is convenient to highly rated schools in the Leander Independent School District (LISD), numerous parks, shopping, medical facilities, and CapMetro (bus and commuter rail system). A full list of updates to this lovely home is available as an MLS attachment.
Location
State TX
County Williamson
Area Cls
Interior
Heating Central, Fireplace(s), Natural Gas
Cooling Ceiling Fan(s), Central Air, Multi Units
Flooring Carpet, Tile, Vinyl, See Remarks
Fireplaces Number 1
Fireplaces Type Family Room, Gas Log
Exterior
Exterior Feature Rain Gutters, Pest Tubes in Walls, Private Yard
Garage Spaces 3.0
Fence Back Yard, Fenced, Wood
Pool None
Community Features Cluster Mailbox, Common Grounds, Controlled Access, Curbs, Dog Park, Park, Picnic Area, Playground, Pool, Sidewalks, Street Lights, Underground Utilities
Utilities Available Cable Connected, Electricity Available, Electricity Connected, Natural Gas Available, Sewer Connected, Underground Utilities, Water Connected
Waterfront Description None
View Park/Greenbelt
Roof Type Shingle
Building
Lot Description Greenbelt, Cul-De-Sac, Curbs, Landscaped, Trees-Medium (20 Ft - 40 Ft)
Foundation Slab
Sewer Public Sewer
Water Public
Structure Type Brick Veneer,Blown-In Insulation,Wood Siding
New Construction No
Schools
Elementary Schools Westside
Middle Schools Cedar Park
High Schools Cedar Park
School District Leander Isd
Others
Acceptable Financing Cash, Conventional, FHA, VA Loan
Listing Terms Cash, Conventional, FHA, VA Loan
Special Listing Condition Standard
Read Less
Bought with United Real Estate Austin
NEARBY SCHOOLS & BUSINESSES
GET MORE INFORMATION